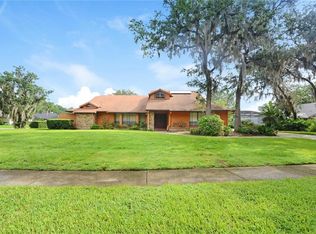
This lovely home is located on an oversized lot on a beautiful cul-de-sac. The first thing you will notice is the curb appeal. With a side-entry garage, faux dormers, and lushly landscaped yard, it is just a truly inviting home. The entire yard evokes a park like setting including a fire pit area in a secluded portion of the back yard, a potting area and a side yard sizable enough for a small garden if you choose to do that.There is also a She Shed or He Shed adjacent to the house that offers so many possibilities.Previous owner used it as a ceramics studio.The interior of the house features a remodeled kitchen with granite counter tops, travertine backsplash and under cabinet lighting.The Family Room is directly off the Kitchen and features a wood burning fireplace, hardwood floors and French Doors leading to the pool, spa and Summer Kitchen. The Master Bedroom is spacious and features French Doors leading to the Lanai and a large bathroom with spacious walk-in shower and oversized walk-in closet.On the opposite side of the house is 3 bedrooms and a 2nd full bath which also serves as a pool bath.And you will love the inviting, large Lanai, pool, spa and Summer Kitchen!Plenty of room for entertaining!Tuskawilla values have been appreciating at record pace.Add a few updates to satisfy your own taste and you will have a home you will love!Properties with lots like this in Tuscawilla dont come around that often.Take advantage of it now!Roof is 2014 & HVAC is 2017.
Sold for $350,000
$350,000
696 Canopy Ct, Winter Springs, FL 32708
4beds
2,572sqft
Single Family Residence
Built in 1982
0.46 Acres Lot
$667,700 Zestimate®
$136/sqft
$3,213 Estimated rent
Home value
$667,700
$614,000 - $721,000
$3,213/mo
Zestimate® history
Owner options
List your home for rent
$3,213/mo
Rent Zestimate®
Find your next renter with Zillow Rental Manager. Plus, with online applications, you can quickly screen prospective tenants – for free.
$3,213/mo
Rent Zestimate®
Refinance and save
$2,417/mo
Est. payment
Refinancing to a lower rate could help reduce your monthly payments and save thousands over the life of the loan.
$2,417/mo
Est. payment
Explore your selling options
Work with a Zillow partner agent
Leverage their expertise and Zillow's premium Showcase listings to get your home seen by more buyers.
Get startedList with your own agent
Get your home in front of millions of buyers by listing it on Zillow.
Learn how to do itSell it yourself
Take full control of how buyers see your home on Zillow by listing For Sale by Owner (FSBO).
List your homeWhat's special
Originating MLS: Orlando Regional
Facts & features
Interior
Bedrooms & bathrooms
- Bedrooms: 4
- Bathrooms: 2
- Full bathrooms: 2
Heating
- Other
Cooling
- Central
Appliances
- Laundry: Inside
Features
- Ceiling Fans(s), Eating Space In Kitchen, High Ceiling(s), Split Bedroom, Walk-In Closet(s), Crown Molding, Solid Wood Cabinets, Kitchen/Family Room Combo, Solid Surface Counters, Vaulted Ceiling(s), Skylight(s)
- Flooring: Other
- Has fireplace: Yes
- Fireplace features: Wood Burning, Family Room
Interior area
- Structure area source: Public Records
- Total interior livable area: 2,572 sqft
Property
Parking
- Total spaces: 2
- Parking features: Garage
Features
- Levels: One
- Patio & porch: Deck, Patio, Screened, Covered
- Exterior features: Stucco, Cement / Concrete
- Pool features: Gunite, In Ground, Screen Enclosure
- Spa features: In Ground
Lot
- Size: 0.46 Acres
- Features: Oversized Lot, Sidewalk, Street Paved, Corner Lot, Cul-de-sac
- Residential vegetation: Fruit Trees, Mature Landscaping, Trees/Landscaped, Oak Trees
Details
- Additional structures: Shed(s)
- Parcel number: 0721315FQ00001530
- Zoning: RES
Construction
Type & style
- Home type: SingleFamily
- Property subtype: Single Family Residence
Materials
- masonry
- Foundation: Footing
- Roof: Composition
Condition
- Year built: 1982
Utilities & green energy
- Sewer: Public Sewer
- Water: Public
- Utilities for property: BB/HS Internet Available, Cable Available, Public, Electricity Available, Sewer Available
Community & HOA
Community
- Subdivision: TUSCAWILLA UNIT 09-B
HOA
- Has HOA: Yes
- HOA fee: $3 monthly
Location
- Region: Winter Springs
Financial & listing details
- Price per square foot: $136/sqft
- Tax assessed value: $535,303
- Annual tax amount: $8,862
- Listing terms: Cash, Conventional, VA Loan
- Ownership: Fee Simple
Price history
| Date | Event | Price |
|---|---|---|
| 8/12/2025 | Sold | $350,000-27.1%$136/sqft |
Source: Public Record Report a problem | ||
| 3/3/2021 | Sold | $480,000-4%$187/sqft |
Source: Public Record Report a problem | ||
| 1/29/2021 | Pending sale | $499,900$194/sqft |
Source: RE/MAX TOWN & COUNTRY REALTY #O5915556 Report a problem | ||
| 1/13/2021 | Listed for sale | $499,900+28.8%$194/sqft |
Source: RE/MAX Town & Country Realty #O5915556 Report a problem | ||
| 2/12/2010 | Listing removed | $388,000+7.8%$151/sqft |
Source: Charles Rutenberg Realty Report a problem | ||
| 9/3/2009 | Sold | $360,000-7.2%$140/sqft |
Source: Stellar MLS #O4913727 Report a problem | ||
| 5/22/2009 | Listed for sale | $388,000-0.5%$151/sqft |
Source: Charles Rutenberg Realty Report a problem | ||
| 6/10/2005 | Sold | $390,000+156.6%$152/sqft |
Source: Public Record Report a problem | ||
| 10/28/1994 | Sold | $152,000$59/sqft |
Source: Public Record Report a problem | ||
Public tax history
| Year | Property taxes | Tax assessment |
|---|---|---|
| 2025 | $8,862 +9% | $535,303 +3.5% |
| 2024 | $8,132 +4.2% | $517,369 +5.5% |
| 2023 | $7,801 +11.4% | $490,621 +10% |
| 2022 | $7,006 +12.2% | $446,019 +17.9% |
| 2021 | $6,246 +71.9% | $378,394 +48.2% |
| 2020 | $3,633 +1.2% | $255,322 +2.3% |
| 2019 | $3,591 | $249,582 +1.9% |
| 2018 | $3,591 +0.7% | $244,928 +2.1% |
| 2017 | $3,567 +0.7% | $239,890 +1.4% |
| 2016 | $3,543 -1.6% | $236,601 +1.4% |
| 2015 | $3,602 | $233,323 +0.8% |
| 2014 | $3,602 +3.2% | $231,471 +1.5% |
| 2013 | $3,491 +6.1% | $228,050 +1.7% |
| 2012 | $3,290 -2.3% | $224,238 -1% |
| 2011 | $3,368 -6% | $226,494 -4.2% |
| 2010 | $3,584 -18.2% | $236,462 -15.9% |
| 2009 | $4,379 -13% | $281,328 -13.8% |
| 2008 | $5,033 +1.7% | $326,356 -4.1% |
| 2007 | $4,947 -9.3% | $340,444 +2.5% |
| 2006 | $5,455 +45% | $332,140 +44.6% |
| 2005 | $3,763 +1.6% | $229,720 +3% |
| 2004 | $3,702 +34.3% | $223,029 +30.8% |
| 2003 | $2,756 +3.4% | $170,515 +2.4% |
| 2002 | $2,666 +7.6% | $166,519 +4.6% |
| 2000 | $2,476 | $159,123 |
Find assessor info on the county website
Neighborhood: 32708
Nearby homes
- $547,4004 bd2 ba2.3k sqft688 Canopy Ct, Winter Springs, FL 32708Off Market
- $798,9004 bd3 ba3.6k sqft698 Canopy Ct, Winter Springs, FL 32708Off Market
- $622,4004 bd2 ba2.7k sqft695 Canopy Ct, Winter Springs, FL 32708Off Market
- $534,5003 bd2 ba1.9k sqft689 Canopy Ct, Winter Springs, FL 32708Off Market
- $635,6004 bd2 ba2.4k sqft693 Canopy Ct, Winter Springs, FL 32708Off Market
- $692,3004 bd2 ba2.9k sqft691 Canopy Ct, Winter Springs, FL 32708Off Market
- $595,3004 bd3 ba2.1k sqft1431 Mount Laurel Dr, Winter Springs, FL 32708Off Market
- $622,8004 bd2 ba2.1k sqft697 Canopy Ct, Winter Springs, FL 32708Off Market
Nearby schools
GreatSchools rating
- 9/10Keeth Elementary SchoolGrades: PK-5Distance: 0.9 mi
- 7/10Indian Trails Middle SchoolGrades: 6-8Distance: 0.9 mi
- 6/10Winter Springs High SchoolGrades: 9-12Distance: 1.9 mi
Schools provided by the listing agent
- Elementary: Keeth Elementary
- Middle: Indian Trails Middle
- High: Winter Springs High
Source: The MLS. This data may not be complete. We recommend contacting the local school district to confirm school assignments for this home.
Get a cash offer in 3 minutes
Find out how much your home could sell for in as little as 3 minutes with a no-obligation cash offer.
Estimated market value
$667,700
Get a cash offer in 3 minutes
Find out how much your home could sell for in as little as 3 minutes with a no-obligation cash offer.
Estimated market value
$667,700
- Florida
- Seminole County
- Winter Springs
- 32708
- 696 Canopy Ct
