FORMER MODEL HOME! Lakefront Living in Lakeland! STORAGE IS ABUNDANT IN THIS HOME! Kitchen Appliances are only 3 years old and oven has Air Fryer/Self Clean features! Wake up every morning to breathtaking views as you enjoy your coffee on the deck overlooking the tranquil lake. This beautiful home offers spacious living areas with a seamless dining and living room combo, perfect for both relaxed living and entertaining. Enjoy this home for years to come with a newer HVAC (2022). The living room features a cozy propane fireplace, setting the perfect ambiance for quiet evenings. Just off the living room, you'll find a versatile bonus flex room—ideal as a hobby area, gym, or home office—the possibilities are endless! The peaceful primary bedroom is a true retreat, complete with a bay window offering stunning water views, multiple closets for ample storage, and a private bath for your comfort. Outdoors, you can unwind on the screened lanai or step out onto the open deck that extends over the water. Whether you're savoring the sunset or casting a line from the dock, this home invites you to relax and embrace the beauty of lakefront living. The community enhances your lifestyle with amenities that include a clubhouse with a gym, room you can rent out for parties, a sparkling pool, shuffleboard, and tennis courts. Plus, the HOA takes care of lawn mowing for you and includes basic cable (and Disney+) and high speed internet, allowing you to enjoy a low-maintenance lifestyle. Located in Lakeland, this property is perfectly positioned between Tampa and Orlando, offering endless opportunities for exploration and entertainment, and easy access to the Polk Parkway. Come fall in love with this relaxing view and make it yours today! Property being sold As Is.
Sold for $280,000
$280,000
696 CARIBBEAN DRIVE, LAKELAND, FL 33803
3beds
2,040sqft
Single Family Residence
Built in 1989
5,902 Square Feet Lot
$275,500 Zestimate®
$137/sqft
$2,124 Estimated rent
Home value
$275,500
$251,000 - $303,000
$2,124/mo
Zestimate® history
Owner options
List your home for rent
$2,124/mo
Rent Zestimate®
Find your next renter with Zillow Rental Manager. Plus, with online applications, you can quickly screen prospective tenants – for free.
$2,124/mo
Rent Zestimate®
Refinance and save
$2,196/mo
Est. payment
Refinancing to a lower rate could help reduce your monthly payments and save thousands over the life of the loan.
$2,196/mo
Est. payment
Explore your selling options
Work with a Zillow partner agent
Leverage their expertise and Zillow's premium Showcase listings to get your home seen by more buyers.
Get startedList with your own agent
Get your home in front of millions of buyers by listing it on Zillow.
Learn how to do itSell it yourself
Take full control of how buyers see your home on Zillow by listing For Sale by Owner (FSBO).
List your homeWhat's special
Cozy propane fireplaceLakefront livingScreened lanaiPrivate bathVersatile bonus flex roomBreathtaking viewsPeaceful primary bedroom
Zillow last checked:
Listing updated:
Listed by:
Tony Baroni 866-863-9005,
KELLER WILLIAMS SUBURBAN TAMPA 813-684-9500
Bought with:
Debbie Miller, PA, 3118783
HARPER REALTY FL, LLC
Source: Stellar MLS,MLS#: T3551547 Originating MLS: Pinellas Suncoast
Originating MLS: Pinellas Suncoast
Facts & features
Interior
Bedrooms & bathrooms
- Bedrooms: 3
- Bathrooms: 2
- Full bathrooms: 2
Rooms
- Room types: Bonus Room
Primary bedroom
- Features: Dual Closets
- Level: First
- Area: 405 Square Feet
- Dimensions: 27x15
Bedroom 2
- Features: Built-in Closet
- Level: First
- Area: 195 Square Feet
- Dimensions: 13x15
Bedroom 3
- Features: Built-in Closet
- Level: First
- Area: 130 Square Feet
- Dimensions: 10x13
Bonus room
- Features: No Closet
- Level: First
- Area: 162 Square Feet
- Dimensions: 9x18
Dining room
- Level: First
- Area: 340 Square Feet
- Dimensions: 17x20
Kitchen
- Level: First
- Area: 117 Square Feet
- Dimensions: 9x13
Living room
- Level: First
- Area: 252 Square Feet
- Dimensions: 12x21
Heating
- Central
Cooling
- Central Air
Appliances
- Included: Dishwasher, Microwave, Range, Refrigerator, Wine Refrigerator
- Laundry: In Garage, Inside
Features
- Ceiling Fan(s), Living Room/Dining Room Combo, Open Floorplan, Primary Bedroom Main Floor, Thermostat, Vaulted Ceiling(s), Walk-In Closet(s)
- Flooring: Carpet, Laminate, Tile, Hardwood
- Doors: French Doors
- Has fireplace: Yes
- Fireplace features: Wood Burning
Interior area
- Total structure area: 2,558
- Total interior livable area: 2,040 sqft
Property
Parking
- Total spaces: 2
- Parking features: Garage - Attached
- Attached garage spaces: 2
Features
- Levels: One
- Stories: 1
- Has view: Yes
- View description: Water, Lake
- Has water view: Yes
- Water view: Water,Lake
- Waterfront features: Lake Front
Lot
- Size: 5,902 Square Feet
- Dimensions: 45 x 127
- Residential vegetation: Mature Landscaping
Details
- Parcel number: 232836139032000010
- Special conditions: None
Construction
Type & style
- Home type: SingleFamily
- Property subtype: Single Family Residence
Materials
- Block, Brick, Wood Frame
- Foundation: Slab
- Roof: Shingle
Condition
- Completed
- New construction: No
- Year built: 1989
Utilities & green energy
- Sewer: Public Sewer
- Water: Public
- Utilities for property: Propane, Public
Community & HOA
Community
- Features: Deed Restrictions, Fitness Center, Pool, Tennis Court(s)
- Pet fee: $0 monthly
- Subdivision: VILLAS BY LAKE
HOA
- Has HOA: Yes
- Amenities included: Clubhouse, Fitness Center, Pool, Shuffleboard Court, Tennis Court(s)
- Services included: Cable TV, Community Pool, Internet, Maintenance Grounds
- HOA fee: $315 monthly
- HOA name: VILLAS BY LAKE HOA
- HOA phone: 863-660-4223
Location
- Region: Lakeland
Financial & listing details
- Price per square foot: $137/sqft
- Tax assessed value: $300,504
- Annual tax amount: $4,653
- Date on market: 8/29/2024
- Cumulative days on market: 391 days
- Listing terms: Cash,Conventional,FHA,VA Loan
- Ownership: Fee Simple
- Total actual rent: 0
- Road surface type: Asphalt
Price history
| Date | Event | Price |
|---|---|---|
| 10/10/2025 | Sold | $280,000-6.7%$137/sqft |
Source:  Stellar MLS #T3551547 Report a problem Stellar MLS #T3551547 Report a problem | ||
| 9/26/2025 | Pending sale | $300,000$147/sqft |
Source: Stellar MLS #T3551547 Report a problem | ||
| 9/17/2025 | Price change | $300,000-1.6%$147/sqft |
Source: Stellar MLS #T3551547 Report a problem | ||
| 9/12/2025 | Price change | $305,000-1.6%$150/sqft |
Source: Stellar MLS #T3551547 Report a problem | ||
| 9/5/2025 | Price change | $310,000-1.6%$152/sqft |
Source: Stellar MLS #T3551547 Report a problem | ||
| 8/25/2025 | Price change | $315,000-1.6%$154/sqft |
Source: Stellar MLS #T3551547 Report a problem | ||
| 8/8/2025 | Price change | $320,000-1.5%$157/sqft |
Source: Stellar MLS #T3551547 Report a problem | ||
| 7/25/2025 | Price change | $325,000-1.5%$159/sqft |
Source: Stellar MLS #T3551547 Report a problem | ||
| 7/14/2025 | Price change | $330,000-1.5%$162/sqft |
Source: Stellar MLS #T3551547 Report a problem | ||
| 5/21/2025 | Price change | $334,900-1.5%$164/sqft |
Source: Stellar MLS #T3551547 Report a problem | ||
| 3/15/2025 | Price change | $339,900-2.9%$167/sqft |
Source: Stellar MLS #T3551547 Report a problem | ||
| 11/18/2024 | Price change | $350,000-1.4%$172/sqft |
Source: Stellar MLS #T3551547 Report a problem | ||
| 10/2/2024 | Price change | $355,000-1.1%$174/sqft |
Source: Stellar MLS #T3551547 Report a problem | ||
| 9/12/2024 | Price change | $359,000-2.7%$176/sqft |
Source: Stellar MLS #T3551547 Report a problem | ||
| 8/29/2024 | Listed for sale | $369,000+32.8%$181/sqft |
Source: Stellar MLS #T3551547 Report a problem | ||
| 9/28/2021 | Sold | $277,900$136/sqft |
Source: Public Record Report a problem | ||
| 7/20/2021 | Sold | $277,900$136/sqft |
Source: Stellar MLS #L4922268 Report a problem | ||
| 6/27/2021 | Pending sale | $277,900$136/sqft |
Source: Stellar MLS #L4922268 Report a problem | ||
| 6/24/2021 | Price change | $277,900-2.5%$136/sqft |
Source: Stellar MLS #L4922268 Report a problem | ||
| 6/19/2021 | Listed for sale | $284,900$140/sqft |
Source: Stellar MLS #L4922268 Report a problem | ||
| 5/20/2021 | Pending sale | $284,900$140/sqft |
Source: Stellar MLS #L4922268 Report a problem | ||
| 5/13/2021 | Price change | $284,900-1.7%$140/sqft |
Source: Stellar MLS #L4922268 Report a problem | ||
| 5/10/2021 | Price change | $289,900-0.9%$142/sqft |
Source: Stellar MLS #L4922268 Report a problem | ||
| 5/5/2021 | Price change | $292,500-0.8%$143/sqft |
Source: Stellar MLS #L4922268 Report a problem | ||
| 4/23/2021 | Listed for sale | $295,000$145/sqft |
Source: Stellar MLS #L4922268 Report a problem | ||
| 4/14/2021 | Listing removed | $295,000$145/sqft |
Source: Stellar MLS #P4914452 Report a problem | ||
| 4/14/2021 | Listed for sale | $295,000$145/sqft |
Source: Stellar MLS #P4914452 Report a problem | ||
| 3/23/2021 | Pending sale | $295,000+94.7%$145/sqft |
Source: Stellar MLS #P4914452 Report a problem | ||
| 9/14/1999 | Sold | $151,500+34.1%$74/sqft |
Source: Public Record Report a problem | ||
| 12/29/1995 | Sold | $113,000$55/sqft |
Source: Public Record Report a problem | ||
Public tax history
| Year | Property taxes | Tax assessment |
|---|---|---|
| 2025 | $4,642 +0.2% | $300,504 +0.4% |
| 2024 | $4,634 -0.4% | $299,368 +0.5% |
| 2023 | $4,653 +1.4% | $297,847 +1.9% |
| 2022 | $4,589 +10.1% | $292,314 +32.7% |
| 2021 | $4,167 +6.4% | $220,305 +7.3% |
| 2020 | $3,915 -0.8% | $205,337 +1.4% |
| 2019 | $3,946 | $202,515 +1.2% |
| 2018 | $3,946 +0.2% | $200,204 +20.7% |
| 2017 | $3,937 +63.7% | $165,855 +2.1% |
| 2016 | $2,406 -1.1% | $162,444 +0.7% |
| 2015 | $2,433 +8.9% | $161,315 +0.8% |
| 2014 | $2,235 -4% | $160,035 +1.5% |
| 2013 | $2,328 +1.4% | $157,670 +1.7% |
| 2012 | $2,295 -8.5% | $155,034 -8.1% |
| 2011 | $2,508 -4.4% | $168,697 -1.7% |
| 2010 | $2,624 +2% | $171,690 +2.7% |
| 2009 | $2,573 +6.3% | $167,176 +0.1% |
| 2008 | $2,419 | $167,009 |
| 2007 | -- | -- |
| 2006 | $2,797 | -- |
| 2005 | -- | -- |
| 2004 | -- | -- |
| 2003 | $2,511 +0.7% | $146,330 0% |
| 2002 | $2,493 +30.5% | $146,340 +24% |
| 2001 | $1,911 | $118,007 |
Find assessor info on the county website
Neighborhood: Imperial
Nearby homes
- $290,2002 bd2 ba1.5k sqft688 Caribbean Dr, Lakeland, FL 33803Off Market

- $326,2003 bd2 ba1.7k sqft745 Martinique Cir, Lakeland, FL 33803Off Market
- $348,1003 bd2 ba1.6k sqft680 Caribbean Dr, Lakeland, FL 33803Off Market

- $382,6003 bd2 ba2.2k sqft739 Martinique Cir, Lakeland, FL 33803Off Market
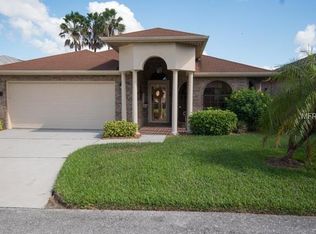
- $265,1002 bd2 ba1.2k sqft679 Jamaica Cir, Lakeland, FL 33803Off Market
- $360,1003 bd2 ba1.9k sqft733 Martinique Cir, Lakeland, FL 33803Off Market
- $315,4003 bd2 ba1.7k sqft664 Caribbean Dr, Lakeland, FL 33803Off Market
- $263,3002 bd2 ba1.3k sqft671 Jamaica Cir, Lakeland, FL 33803Off Market
Nearby schools
GreatSchools rating
- 5/10Southwest Elementary SchoolGrades: PK-5Distance: 1.2 mi
- 4/10Southwest Middle SchoolGrades: 6-8Distance: 1.1 mi
- 3/10Kathleen Senior High SchoolGrades: PK,9-12Distance: 4.5 mi
Schools provided by the listing agent
- Elementary: Southwest Elem
- Middle: Southwest Middle School
- High: Kathleen High
Source: Stellar MLS. This data may not be complete. We recommend contacting the local school district to confirm school assignments for this home.
Get a cash offer in 3 minutes
Find out how much your home could sell for in as little as 3 minutes with a no-obligation cash offer.
Estimated market value
$275,500
Get a cash offer in 3 minutes
Find out how much your home could sell for in as little as 3 minutes with a no-obligation cash offer.
Estimated market value
$275,500
- Florida
- Polk County
- Lakeland
- 33803
- Imperial
- 696 CARIBBEAN DRIVE
Nearby cities
Nearby neighborhoods
Nearby zip codes
Other Lakeland Topics
