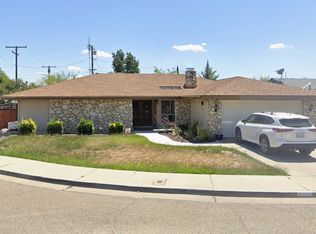
Original owners have loved and cared for this home they built in 1965. This Mid Century Modern style home is located in a charming Northwest Porterville neighborhood on a 10,585 sq ft large lot. It is a 3 bedroom 2 bath home with 1669 sq ft of living space and a large oversized garage. There is so much character with a lot of the original items, but also updates include AC, heating, and roof. As you enter the beautiful beamed entryway into the living and family room, you'll notice the double-sided fireplace and a slider leading to the large covered patio. Off of the kitchen is a formal dining room, the kitchen includes an island, peninsula and lots of storage space. The master bedroom area includes a full bathroom and large cedar closet, along with a second slider leading to the spacious backyard and an area that is plumbed for a hot tub. There are so many great possibilities. Schedule your appointment today.
Sold for $319,000
$319,000
696 Carmelita Street, Porterville, CA 93257
3beds
1,669sqft
Single Family Residence, Residential
Built in 1965
10,454 Square Feet Lot
$344,700 Zestimate®
$191/sqft
$1,990 Estimated rent
Home value
$344,700
$327,000 - $362,000
$1,990/mo
Zestimate® history
Owner options
List your home for rent
$1,990/mo
Rent Zestimate®
Find your next renter with Zillow Rental Manager. Plus, with online applications, you can quickly screen prospective tenants – for free.
$1,990/mo
Rent Zestimate®
Refinance and save
$2,003/mo
Est. payment
Refinancing to a lower rate could help reduce your monthly payments and save thousands over the life of the loan.
$2,003/mo
Est. payment
Explore your selling options
Work with a Zillow partner agent
Leverage their expertise and Zillow's premium Showcase listings to get your home seen by more buyers.
Get startedList with your own agent
Get your home in front of millions of buyers by listing it on Zillow.
Learn how to do itSell it yourself
Take full control of how buyers see your home on Zillow by listing For Sale by Owner (FSBO).
List your homeWhat's special
Large oversized garageSpacious backyardSecond sliderFormal dining roomLarge cedar closetDouble-sided fireplace
Zillow last checked:
Listing updated:
Listed by:
Crystal Peterson 559-361-3676,
Melson Realty, Inc.,
Lynn Trice 559-359-0256,
Melson Realty, Inc.
Bought with:
Sarah Catalina, DRE #01276135
Downtown Realty
Source: TCMLS,MLS#: 226908
Facts & features
Interior
Bedrooms & bathrooms
- Bedrooms: 3
- Bathrooms: 2
- Full bathrooms: 1
- 3/4 bathrooms: 1
Heating
- Fireplace(s), Forced Air, Natural Gas
Cooling
- Ceiling Fan(s), Central Air
Appliances
- Included: Dishwasher, Refrigerator, Water Heater
- Laundry: In Garage
Features
- Built-in Features, Ceiling Fan(s), Entrance Foyer, Kitchen Island
- Flooring: Carpet, Ceramic Tile, Laminate
- Has fireplace: Yes
- Fireplace features: Double Sided, Family Room, Living Room
Interior area
- Total structure area: 1,669
- Total interior livable area: 1,669 sqft
Property
Parking
- Total spaces: 2
- Parking features: Attached
- Attached garage spaces: 2
Features
- Stories: 1
- Patio & porch: Covered, Patio
- Fencing: Fenced
Lot
- Size: 10,454 Square Feet
- Features: Back Yard, Front Yard, Irregular Lot
Details
- Parcel number: 252061026000
Construction
Type & style
- Home type: SingleFamily
- Property subtype: Single Family Residence, Residential
Materials
- Stone, Stucco
- Foundation: Raised, Slab
- Roof: Composition,Shingle
Condition
- New construction: No
- Year built: 1965
Utilities & green energy
- Sewer: Public Sewer
- Water: Public
- Utilities for property: Electricity Connected, Natural Gas Connected, Phone Connected, Sewer Connected, Water Connected
Community & HOA
HOA
- Has HOA: No
Location
- Region: Porterville
Financial & listing details
- Price per square foot: $191/sqft
- Tax assessed value: $325,380
- Annual tax amount: $3,519
- Date on market: 12/15/2023
- Cumulative days on market: 7 days
- Electric utility on property: Yes
Price history
| Date | Event | Price |
|---|---|---|
| 1/26/2024 | Sold | $319,000+1.3%$191/sqft |
Source:  TCMLS #226908 Report a problem TCMLS #226908 Report a problem | ||
| 12/22/2023 | Pending sale | $315,000$189/sqft |
Source: TCMLS #226908 Report a problem | ||
| 12/15/2023 | Listed for sale | $315,000$189/sqft |
Source: TCMLS #226908 Report a problem | ||
Public tax history
| Year | Property taxes | Tax assessment |
|---|---|---|
| 2025 | $3,519 +287.9% | $325,380 +258.5% |
| 2024 | $907 +0.2% | $90,753 +2% |
| 2023 | $905 +3.4% | $88,974 +2% |
| 2022 | $875 +1.4% | $87,231 +2% |
| 2021 | $864 +1.2% | $85,521 +1% |
| 2020 | $854 +2% | $84,644 +2% |
| 2019 | $837 +2% | $82,984 +2% |
| 2018 | $820 +2.7% | $81,357 +2% |
| 2017 | $799 +4.4% | $79,762 +2% |
| 2016 | $765 | $78,198 +1.5% |
| 2015 | $765 +4.3% | $77,023 +2% |
| 2014 | $733 | $75,514 +0.5% |
| 2013 | -- | $75,172 +2% |
| 2012 | -- | $73,698 +2% |
| 2011 | -- | $72,253 +4.6% |
| 2007 | -- | $69,093 +2% |
| 2006 | -- | $67,738 +2.6% |
| 2005 | -- | $66,010 +1.4% |
| 2004 | -- | $65,107 +1.9% |
| 2003 | -- | $63,912 +2% |
| 2002 | -- | $62,659 +2% |
| 2001 | -- | $61,430 |
Find assessor info on the county website
Neighborhood: 93257
Nearby homes
- $379,1003 bd2 ba1.7k sqft519 Oakmont Ave, Porterville, CA 93257Off Market
- $339,7003 bd2 ba1.8k sqft686 Carmelita St, Porterville, CA 93257Off Market
- $384,0004 bd2 ba1.8k sqft529 Oakmont Ave, Porterville, CA 93257Off Market
- $364,9006 bd2 ba1.9k sqft540 Fairhaven Ave, Porterville, CA 93257Off Market
- $378,5004 bd2 ba1.8k sqft718 Carmelita St, Porterville, CA 93257Off Market
- $337,8003 bd2 ba1.9k sqft693 Arlene St, Porterville, CA 93257Off Market
- $349,3003 bd2 ba1.9k sqft676 Carmelita St, Porterville, CA 93257Off Market
- $359,7004 bd2 ba1.8k sqft539 Oakmont Ave, Porterville, CA 93257Off Market
Nearby schools
GreatSchools rating
- 4/10Belleview Elementary SchoolGrades: K-6Distance: 0.5 mi
- 2/10Bartlett Middle SchoolGrades: 7-8Distance: 0.6 mi
- 4/10Granite Hills High SchoolGrades: 9-12Distance: 2.9 mi
Get a cash offer in 3 minutes
Find out how much your home could sell for in as little as 3 minutes with a no-obligation cash offer.
Estimated market value
$344,700
Get a cash offer in 3 minutes
Find out how much your home could sell for in as little as 3 minutes with a no-obligation cash offer.
Estimated market value
$344,700
- California
- Tulare County
- Porterville
- 93257
- 696 Carmelita Street
Nearby cities
Nearby neighborhoods
Nearby zip codes
Other Porterville Topics
