Skip main navigation
For sale
  • $1,175,000

    696 Commercial St, Weymouth, MA 02189

    4beds
    3,308sqft
    : 
    Loading
    Get pre-qualified
    Single Family Residence
    Built in 1828
    9,108 Square Feet Lot
    $1,145,800 Zestimate®
    $355/sqft
    $-- HOA

    What's special

    Gas fireplaceModern updatesOutdoor heatersHot-water outdoor showerHot tubPeriod detailsWalk-out basement
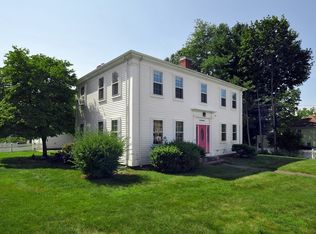
    Classic Antique Colonial with 5 bedrooms and private resort living. With 3½ baths & a wonderfully flexible floor plan, there's space for everyone. Period details, several fireplaces, wide-plank wood floors & modern updates blend charm with function throughout. The walk-out basement delivers a huge workshop, bunk area, rustic bar storage & a 1/2 bath. Step outside & the property truly sets itself apart. Resort-caliber amenities include an in-ground saltwater gunite pool with waterfall & jacuzzi. The outdoor kitchen, powered by natural gas, boasts a grill, cook-top, fryer & fridge, while outdoor heaters, a gas fireplace, TV, 2-person sauna & hot-water outdoor shower round out the experience. A composite deck anchors the upper yard alongside a putting green, regulation horseshoe pit & hot tub. A heated, electrified shed & generous storage complete this extraordinary retreat. Entertain, unwind, and repeat, all without leaving home.
    35 days
    |
    1,192
    |
    34
    |

    Zillow last checked:

    Listing updated:

    Listed by:

    Jessica Molisse 978-835-3879,

    William Raveis R.E. & Home Services 781-331-3900

    Source: MLS PIN,MLS#: 73532865

    Loading...

      Facts & features

      Interior

      Bedrooms & bathrooms
      • Bedrooms: 4
      • Bathrooms: 5
      • Full bathrooms: 3
      • 1/2 bathrooms: 2
      Primary bedroom
      • Features: Bathroom - Full, Closet, Flooring - Wall to Wall Carpet
      • Level: Second
      • Area: 149.04
      • Dimensions: 12.25 x 12.17
      Bedroom 2
      • Features: Bathroom - Full, Closet, Flooring - Hardwood
      • Level: Second
      • Area: 222.4
      • Dimensions: 15.25 x 14.58
      Bedroom 3
      • Features: Skylight, Closet, Flooring - Wall to Wall Carpet
      • Level: Second
      • Area: 246.67
      • Dimensions: 16 x 15.42
      Bedroom 4
      • Features: Closet, Flooring - Wall to Wall Carpet
      • Level: First
      • Area: 158.13
      • Dimensions: 16.5 x 9.58
      Primary bathroom
      • Features: Yes
      Bathroom 1
      • Features: Bathroom - Full, Bathroom - Tiled With Shower Stall, Closet - Linen, Flooring - Stone/Ceramic Tile, Countertops - Stone/Granite/Solid
      • Level: First
      • Area: 60.63
      • Dimensions: 8.08 x 7.5
      Bathroom 2
      • Features: Bathroom - Full, Bathroom - Tiled With Tub & Shower, Countertops - Stone/Granite/Solid, Lighting - Sconce
      • Level: Second
      • Area: 43.81
      • Dimensions: 6.92 x 6.33
      Bathroom 3
      • Features: Bathroom - Full, Bathroom - Tiled With Shower Stall, Flooring - Stone/Ceramic Tile
      • Level: Second
      • Area: 56.14
      • Dimensions: 7.83 x 7.17
      Dining room
      • Features: Flooring - Hardwood, Lighting - Pendant
      • Level: First
      • Area: 232.22
      • Dimensions: 15.83 x 14.67
      Family room
      • Area: 224.19
      • Dimensions: 17.58 x 12.75
      Kitchen
      • Features: Flooring - Hardwood, Countertops - Stone/Granite/Solid, Kitchen Island, Recessed Lighting
      • Level: First
      • Area: 237.25
      • Dimensions: 19.5 x 12.17
      Living room
      • Features: Closet/Cabinets - Custom Built, Flooring - Hardwood
      • Level: First
      • Area: 237.07
      • Dimensions: 16.83 x 14.08
      Office
      • Features: Skylight
      • Level: First
      • Area: 118.75
      • Dimensions: 15.83 x 7.5
      Heating
      • Steam, Natural Gas, Electric, Fireplace
      Cooling
      • Window Unit(s)
      Appliances
      • Included: Tankless Water Heater, Range, Dishwasher, Disposal, Microwave, Refrigerator, Washer, Dryer
      • Laundry: Flooring - Wall to Wall Carpet, Walk-in Storage, First Floor
      Features
      • Slider, Closet, Office, Sun Room, Foyer, Vestibule, Bonus Room
      • Flooring: Wood, Tile, Carpet, Flooring - Hardwood, Flooring - Wall to Wall Carpet
      • Windows: Skylight(s)
      • Basement: Full,Walk-Out Access,Interior Entry
      • Number of fireplaces: 5
      • Fireplace features: Dining Room, Living Room, Bedroom
      Interior area
      • Total structure area: 3,308
      • Total interior livable area: 3,308 sqft
      • Finished area above ground: 3,308

      Property

      Parking
      • Total spaces: 6
      • Parking features: Paved Drive, Off Street
      • Uncovered spaces: 6
      Features
      • Patio & porch: Deck, Patio, Covered
      • Exterior features: Deck, Patio, Covered Patio/Deck, Pool - Inground, Rain Gutters, Hot Tub/Spa, Storage, Professional Landscaping, Sprinkler System, Decorative Lighting, Fenced Yard, Garden, Outdoor Shower, Stone Wall
      • Has private pool: Yes
      • Pool features: In Ground
      • Has spa: Yes
      • Spa features: Private
      • Fencing: Fenced/Enclosed,Fenced
      • Waterfront features: Ocean, 1 to 2 Mile To Beach, Beach Ownership(Public)
      Lot
      • Size: 9,108 Square Feet
      • Features: Corner Lot
      Details
      • Parcel number: M:13 B:174 L:032,272097
      • Zoning: M-2

      Construction

      Type & style
      • Home type: SingleFamily
      • Architectural style: Colonial,Antique
      • Property subtype: Single Family Residence
      Materials
      • Frame
      • Foundation: Granite
      • Roof: Shingle
      Condition
      • Year built: 1828

      Utilities & green energy

      • Sewer: Public Sewer
      • Water: Public

      Community & HOA

      Community
      • Features: Public Transportation, Shopping, Pool, Tennis Court(s), Park, Walk/Jog Trails, Golf, Medical Facility, Conservation Area, Highway Access, House of Worship, Marina, Public School, T-Station
      HOA
      • Has HOA: No
      Location
      • Region: Weymouth

      Financial & listing details

      • Price per square foot: $355/sqft
      • Tax assessed value: $686,000
      • Annual tax amount: $6,929
      • Date on market: 6/9/2026

        Estimated market value

        $1,145,800

        $1.09M - $1.20M

        $5,181/mo

        Price history

        DateEventPrice
        6/9/2026Listed for sale$1,175,000$355/sqft
        Source: MLS PIN #73532865 Report a problem

        Public tax history

        YearProperty taxesTax assessment
        2025$6,929 +3.1%$686,000 +4.8%
        2024$6,722 $654,500 +1.7%
        2023$6,722 +3%$643,300 +13%
        2022$6,524 $569,300 +2.4%
        2021$6,524 +2.6%$555,700 +4.2%
        2020$6,358 +2.4%$533,400 +4.1%
        2019$6,208 +3.3%$512,200 +6.6%
        2018$6,009 +5.6%$480,700 +8.2%
        2017$5,693 +1.1%$444,400 +1%
        2016$5,631 +5.3%$439,900 +6.2%
        2015$5,346 +4.2%$414,400 +7.4%
        2014$5,131 -3.7%$385,800 -6.4%
        2013$5,330 +3.1%$412,200 -3.2%
        2012$5,168 +3.1%$425,700 -0.7%
        2011$5,014 +9%$428,900 -8.7%
        2010$4,600 $469,900
        2009$4,600 +3.2%$469,900 -2.1%
        2008$4,458 +4.6%$479,900 +2.1%
        2007$4,262 +1.6%$469,900 +0%
        2006$4,194 +7.9%$469,700 +7%
        2005$3,886 -1%$439,100 +41.9%
        2004$3,926 +2.9%$309,400
        2003$3,815 +2.3%$309,400
        2002$3,731 +3.1%$309,400 +30.4%
        1999$3,620 $237,200
        Find assessor info on the county website

        Monthly payment

        Est. payment

        Payment breakdown

        Explore the cost of this home by adjusting the details. Changes won't be saved.
        All calculations are estimates and provided by Zillow, Inc. for informational purposes only. Actual amounts may vary.
        HOA fees may include property taxes on listings classified as Co-Ops. Contact the listing agent and/or owner for fee details.
        Mortgage interest rates are dependent on a number of factors, including credit score, down payment, and repayment length. Interest rate data provided by Zillow Group Marketplace, Inc. as of 1/1/1970 from various mortgage lenders with which we have lead or other similar arrangements; the Estimated Payment is an average of those rates.
        See how much you could borrow to make a competitive offer.

        Climate risks

        Neighborhood: East Weymouth

        Getting around

        41 / 100
        Car-Dependent
        23 / 100
        Somewhat Bikeable

        Nearby schools

        GreatSchools rating

        A local agent can set up tours, give advice and negotiate with sellers.

        Browse local experts

        Similar homes