Welcome to this absolutely charming & beautifully updated Condo/townhome, nestled in the highly desirable Hickory Ridge community! Flooded with natural light on both levels, this inviting home offers the perfect blend of comfort, style, & functionality. Step into a bright & airy foyer from your attached garage, complete with a spacious coat closet & convenient half bath. The open-concept main level features a completely renovated kitchen with brand new white cabinetry, modern flooring, and neutral paint throughout all levels. All newer kitchen appliances are included—refrigerator, microwave, dishwasher, & stovetop oven—making it move-in ready! Enjoy seamless flow into the large living area, where sliding doors lead to your private & partially fenced patio—an ideal spot for morning coffee or unwinding at day’s end. Upstairs, you’ll find 2 generously sized bedrooms with vaulted ceilings & double closets, connected by a well-appointed full bath. The finished lower level offers incredible flexibility—perfect as a 3rd bedroom, guest suite, rec room, or home office. It also includes a full bathroom with shower, laundry room with new washer, dryer, & utility sink, & extra space could be used for storage. Enjoy all the amenities that come with living in Hickory Ridge, including a community pool, clubhouse, tennis courts, walking paths, playground, landscaping, grass cutting, fertilizing & maintenance, snow removal from roads, driveways, parking lots & Guest-parking pads are all covered by a low monthly HOA fee. Conveniently located near shopping, dining, healthcare, entertainment, & outdoor recreation, with easy access to major highways, this home truly has it all. This one's a beauty & won’t last—schedule your private showing today & make Hickory Ridge your new home!
Closed
$225,000
696 Crownwood Ct, Streetsboro, OH 44241
2beds
1,555sqft
Condominium, Single Family Residence
Built in 2001
-- sqft lot
$240,300 Zestimate®
$145/sqft
$2,074 Estimated rent
Home value
$240,300
$195,000 - $296,000
$2,074/mo
Zestimate® history
Owner options
List your home for rent
$2,074/mo
Rent Zestimate®
Find your next renter with Zillow Rental Manager. Plus, with online applications, you can quickly screen prospective tenants – for free.
$2,074/mo
Rent Zestimate®
Refinance and save
$1,683/mo
Est. payment
Refinancing to a lower rate could help reduce your monthly payments and save thousands over the life of the loan.
$1,683/mo
Est. payment
Explore your selling options
Work with a Zillow partner agent
Leverage their expertise and Zillow's premium Showcase listings to get your home seen by more buyers.
Get startedList with your own agent
Get your home in front of millions of buyers by listing it on Zillow.
Learn how to do itSell it yourself
Take full control of how buyers see your home on Zillow by listing For Sale by Owner (FSBO).
List your homeWhat's special
Finished lower levelCompletely renovated kitchenIncredible flexibilityVaulted ceilingsBrand new white cabinetryOpen-concept main levelGenerously sized bedrooms
Zillow last checked:
Listing updated:
Listed by:
Kandi Gold kandigold2010@aol.com330-697-0714,
Century 21 Wilbur Realty
Bought with:
Dawn Maloney, 2003008108
RE/MAX Above & Beyond
Source: MLS Now,MLS#: 5129666 Originating MLS: Akron Cleveland Association of REALTORS
Originating MLS: Akron Cleveland Association of REALTORSFacts & features
Interior
Bedrooms & bathrooms
- Bedrooms: 2
- Bathrooms: 3
- Full bathrooms: 2
- 1/2 bathrooms: 1
- Main level bathrooms: 1
Primary bedroom
- Description: Flooring: Carpet
- Features: Window Treatments
- Level: Second
Bedroom
- Description: Flooring: Carpet
- Features: Window Treatments
- Level: Second
Primary bathroom
- Description: Flooring: Simulated Wood
- Level: Second
Bathroom
- Description: Flooring: Simulated Wood
- Level: First
Bathroom
- Description: Flooring: Laminate
- Level: Lower
Bonus room
- Description: Flooring: Carpet
- Level: Lower
Dining room
- Description: Flooring: Carpet
- Features: Window Treatments
- Level: First
Entry foyer
- Description: Flooring: Simulated Wood
- Features: Window Treatments
- Level: First
Kitchen
- Description: Flooring: Simulated Wood
- Level: First
Laundry
- Description: Flooring: Concrete
- Level: Lower
Living room
- Description: Flooring: Carpet
- Features: Window Treatments
- Level: First
Heating
- Baseboard, Forced Air, Gas
Cooling
- Central Air
Appliances
- Included: Dryer, Dishwasher, Microwave, Range, Refrigerator, Washer
- Laundry: Washer Hookup, Lower Level, Laundry Tub, Sink
Features
- Entrance Foyer, His and Hers Closets, Multiple Closets, Open Floorplan, Vaulted Ceiling(s)
- Windows: Screens, Window Treatments
- Basement: Full,Finished,Interior Entry,Sump Pump
- Has fireplace: No
- Fireplace features: None
Interior area
- Total structure area: 1,555
- Total interior livable area: 1,555 sqft
- Finished area above ground: 1,045
- Finished area below ground: 510
Property
Parking
- Total spaces: 1
- Parking features: Additional Parking, Attached, Common, Concrete, Direct Access, Driveway, Garage Faces Front, Garage, Garage Door Opener, Private, Shared Driveway, Water Available
- Attached garage spaces: 1
Accessibility
- Accessibility features: None
Features
- Levels: Three Or More
- Stories: 3
- Patio & porch: Front Porch, Patio
- Exterior features: Private Entrance, Tennis Court(s)
- Has private pool: Yes
- Pool features: Association, In Ground, Outdoor Pool, Community
- Fencing: Partial
- Has view: Yes
- View description: Neighborhood, Pool
Lot
- Size: 1,524 Square Feet
- Features: Close to Clubhouse, Cul-De-Sac, Dead End, Rectangular Lot, Few Trees
Details
- Additional structures: Garage(s)
- Parcel number: 350430000007082
Construction
Type & style
- Home type: Condo
- Architectural style: Contemporary,Patio Home
- Property subtype: Condominium, Single Family Residence
- Attached to another structure: Yes
Materials
- Aluminum Siding, Wood Siding
- Foundation: Permanent
- Roof: Asphalt,Fiberglass
Condition
- Updated/Remodeled
- Year built: 2001
Details
- Warranty included: Yes
Utilities & green energy
- Sewer: Public Sewer
- Water: Public
Green energy
- Energy efficient items: Appliances
Community & HOA
Community
- Features: Common Grounds/Area, Clubhouse, Tennis Court(s), Pool
- Security: Carbon Monoxide Detector(s), Smoke Detector(s)
- Subdivision: Hickory Rdg Ph 02
HOA
- Has HOA: Yes
- Services included: Association Management, Common Area Maintenance, Maintenance Grounds, Pool(s), Recreation Facilities, Reserve Fund, Snow Removal
- HOA fee: $150 monthly
- HOA name: Reserve Realty Mgmt
Location
- Region: Streetsboro
Financial & listing details
- Price per square foot: $145/sqft
- Tax assessed value: $159,100
- Annual tax amount: $2,301
- Date on market: 6/15/2025
- Cumulative days on market: 2 days
- Listing terms: Cash,Conventional,FHA,VA Loan
Price history
| Date | Event | Price |
|---|---|---|
| 7/15/2025 | Sold | $225,000+0%$145/sqft |
Source:  MLS Now #5129666 Report a problem MLS Now #5129666 Report a problem | ||
| 6/17/2025 | Pending sale | $224,900$145/sqft |
Source: MLS Now #5129666 Report a problem | ||
| 6/15/2025 | Listed for sale | $224,900+106.7%$145/sqft |
Source: MLS Now #5129666 Report a problem | ||
| 8/10/2017 | Sold | $108,800$70/sqft |
Source: MLS Now #3915175 Report a problem | ||
| 7/31/2017 | Pending sale | $108,800$70/sqft |
Source: Howard Hanna - Hudson #3915175 Report a problem | ||
| 6/21/2017 | Listed for sale | $108,800$70/sqft |
Source: Howard Hanna - Hudson #3915175 Report a problem | ||
Public tax history
| Year | Property taxes | Tax assessment |
|---|---|---|
| 2025 | $2,307 +0.3% | $55,690 |
| 2024 | $2,301 +10% | $55,690 +34.4% |
| 2023 | $2,092 -0.1% | $41,450 |
| 2022 | $2,095 -0.4% | $41,450 |
| 2021 | $2,103 +2.5% | $41,450 +11.7% |
| 2020 | $2,052 -0.9% | $37,110 |
| 2019 | $2,071 +63.8% | $37,110 +8.4% |
| 2018 | $1,264 | $34,240 |
| 2017 | $1,264 -0.1% | $34,240 |
| 2016 | $1,265 -0.2% | $34,240 |
| 2015 | $1,267 -0.9% | $34,240 |
| 2014 | $1,278 +0.4% | $34,240 |
| 2013 | $1,273 -16.6% | $34,240 |
| 2012 | $1,527 -4.7% | $34,240 -7.4% |
| 2011 | $1,603 +0% | $36,960 |
| 2010 | $1,602 +5.6% | $36,960 |
| 2009 | $1,517 | $36,960 |
| 2008 | $1,517 -23.6% | $36,960 |
| 2005 | $1,986 +1.1% | -- |
| 2004 | $1,965 +0.3% | -- |
| 2003 | $1,959 +16.2% | -- |
| 2002 | $1,685 | -- |
| 2001 | -- | -- |
Find assessor info on the county website
Neighborhood: 44241
Nearby homes
- $205,0002 bd3 ba1k sqft698 Crownwood Ct, Streetsboro, OH 44241Off Market

- $246,5003 bd4 ba1.3k sqft700 Crownwood Ct, Streetsboro, OH 44241Off Market
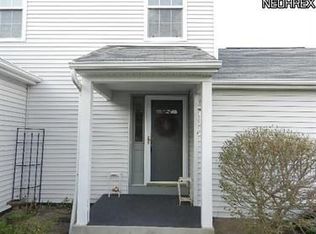
- $159,1002 bd1 ba1k sqft694 Crownwood Ct, Streetsboro, OH 44241Off Market
- $159,1002 bd1 ba1k sqft692 Crownwood Ct, Streetsboro, OH 44241Off Market
- $202,3002 bd3 ba1k sqft690 Crownwood Ct, Streetsboro, OH 44241Off Market
- $200,0002 bd3 ba1.5k sqft699 Crownwood Ct, Streetsboro, OH 44241Sold
- $228,6003 bd2 ba1.3k sqft701 Crownwood Ct, Streetsboro, OH 44241Off Market
- $211,5002 bd2 ba1k sqft697 Crownwood Ct, Streetsboro, OH 44241Off Market
Nearby schools
GreatSchools rating
- 8/10Henry Defer Intermediate Elementary SchoolGrades: 4-6Distance: 2.3 mi
- 8/10Streetsboro Middle SchoolGrades: 6-8Distance: 2.4 mi
- 6/10Streetsboro High SchoolGrades: 9-12Distance: 2.8 mi
Schools provided by the listing agent
- District: Streetsboro CSD - 6709
Source: MLS Now. This data may not be complete. We recommend contacting the local school district to confirm school assignments for this home.
Get a cash offer in 3 minutes
Find out how much your home could sell for in as little as 3 minutes with a no-obligation cash offer.
Estimated market value
$240,300
Get a cash offer in 3 minutes
Find out how much your home could sell for in as little as 3 minutes with a no-obligation cash offer.
Estimated market value
$240,300
- Ohio
- Portage County
- Streetsboro
- 44241
- 696 Crownwood Ct
Nearby cities
Nearby zip codes
Other Streetsboro Topics
