Nestled on 6.8 breathtaking wooded acres, this extraordinary property feels like your own private forest retreat. Intentionally positioned on a hillside overlooking mature pine and maple trees, the home was designed to fully embrace the beauty and tranquility of the surrounding landscape. Enjoy sweeping views of the majestic property from the sunroom, perfectly placed to overlook the peaceful grounds year-round. (Square footage excludes the sunroom and finished lower level.) Rich soil, fruiting trees, towering maples and pines, and an atmosphere of total serenity make this property truly unforgettable from the moment you drive in. The thoughtfully curated landscaping was designed to create a storybook-like arrival experience, featuring beautiful paver stone walkways, a soothing waterfall woven throughout the landscape, and a cozy fire pit area perfect for relaxing evenings and unforgettable gatherings. Designed with comfort and convenience in mind, the home offers first-floor laundry, abundant storage and closet space, 4 car garage, and hot tub hookups on the high-end curved deck overlooking the property. The opportunities here are endless with a charming rustic-style 2-unit cottage ideal for rental income, Airbnb potential, hosting guests, an artist studio, home office, or multigenerational living. Additional features include a massive 24x40 heated pole barn, 4-car garage, chicken coop, two fenced pastures, and horse-permitted zoning — making this an incredible opportunity for equestrian enthusiasts, hobby farmers, or anyone seeking space, privacy, and versatility. Private, peaceful, and filled with character, this magical property offers a lifestyle that’s hard to find and impossible to forget. A truly special place you must experience in person to fully appreciate. Open House Sunday June 14th 12 -2 pm. Delayed negotiations until June 16th at 3 PM.
Closed
$550,000
696 Curran Rd #702, Shortsville, NY 14548
3beds
1,850sqft
Single Family Residence
Built in 1988
6.8 Acres Lot
$-- Zestimate®
$297/sqft
$-- Estimated rent
Home value
Not available
Estimated sales range
Not available
Not available
Zestimate® history
Owner options
List your home for rent
Find your next renter with Zillow Rental Manager. Plus, with online applications, you can quickly screen prospective tenants – for free.
Refinance and save
$3,973/mo
Est. payment
Refinancing to a lower rate could help reduce your monthly payments and save thousands over the life of the loan.
$3,973/mo
Est. payment
Explore your selling options
Work with a Zillow partner agent
Leverage their expertise and Zillow's premium Showcase listings to get your home seen by more buyers.
Get startedList with your own agent
Get your home in front of millions of buyers by listing it on Zillow.
Learn how to do itSell it yourself
Take full control of how buyers see your home on Zillow by listing For Sale by Owner (FSBO).
List your homeWhat's special
Chicken coopFirst-floor laundryBeautiful paver stone walkwaysThoughtfully curated landscapingTwo fenced pastures
Zillow last checked:
Listing updated:
Listed by:
Kathleen Cook 585-227-4770,
Howard Hanna
Bought with:
Ellen O'Connor, 30HE1038635
High Falls Sotheby's International Realty
Source: NYSAMLSs,MLS#: R1688799 Originating MLS: Rochester
Originating MLS: RochesterFacts & features
Interior
Bedrooms & bathrooms
- Bedrooms: 3
- Bathrooms: 3
- Full bathrooms: 2
- 1/2 bathrooms: 1
- Main level bathrooms: 2
- Main level bedrooms: 1
Heating
- Propane, Forced Air, Radiant Floor
Cooling
- Central Air
Appliances
- Included: Dryer, Dishwasher, Gas Oven, Gas Range, Microwave, Propane Water Heater, Refrigerator, Washer
- Laundry: Main Level
Features
- Breakfast Bar, Ceiling Fan(s), Cathedral Ceiling(s), Eat-in Kitchen, Home Office, Jetted Tub, Sliding Glass Door(s), Skylights, Natural Woodwork, In-Law Floorplan, Main Level Primary, Primary Suite, Workshop
- Flooring: Carpet, Hardwood, Tile, Varies, Vinyl
- Doors: Sliding Doors
- Windows: Skylight(s), Thermal Windows
- Basement: Full,Finished,Walk-Out Access
- Number of fireplaces: 2
Interior area
- Total structure area: 1,850
- Total interior livable area: 1,850 sqft
Property
Parking
- Total spaces: 4
- Parking features: Detached, Underground, Garage
- Garage spaces: 4
Features
- Patio & porch: Deck, Patio
- Exterior features: Blacktop Driveway, Deck, Fully Fenced, Gravel Driveway, Hot Tub/Spa, Patio, Propane Tank - Leased
- Has spa: Yes
- Fencing: Full
Lot
- Size: 6.8 Acres
- Dimensions: 623 x 448
- Features: Irregular Lot, Rural Lot, Wooded
Details
- Additional structures: Barn(s), Outbuilding, Other, Poultry Coop, Shed(s), Storage
- Parcel number: 3236890110000002035200
- Special conditions: Standard
- Horses can be raised: Yes
- Horse amenities: Horses Allowed
Construction
Type & style
- Home type: SingleFamily
- Architectural style: Cape Cod,Two Story
- Property subtype: Single Family Residence
Materials
- Cedar, Stone, Copper Plumbing
- Foundation: Block
- Roof: Asphalt
Condition
- Resale
- Year built: 1988
Utilities & green energy
- Sewer: Septic Tank
- Water: Connected, Public
- Utilities for property: High Speed Internet Available, Water Connected
Community & HOA
Location
- Region: Shortsville
Financial & listing details
- Price per square foot: $297/sqft
- Tax assessed value: $436,000
- Annual tax amount: $11,562
- Date on market: 6/9/2026
- Cumulative days on market: 9 days
- Listing terms: Cash,Conventional,FHA
Price history
| Date | Event | Price |
|---|---|---|
| 7/17/2026 | Sold | $550,000+22.2%$297/sqft |
Source:  NYSAMLSs #R1688799 Report a problem NYSAMLSs #R1688799 Report a problem | ||
| 6/18/2026 | Pending sale | $450,000$243/sqft |
Source: NYSAMLSs #R1688799 Report a problem | ||
| 6/9/2026 | Listed for sale | $450,000$243/sqft |
Source: NYSAMLSs #R1688799 Report a problem | ||
Public tax history
Tax history is unavailable.
Neighborhood: 14548
Nearby homes
- $488,2003 bd3 ba1.8k sqft696 Curran Rd, Shortsville, NY 14548Off Market
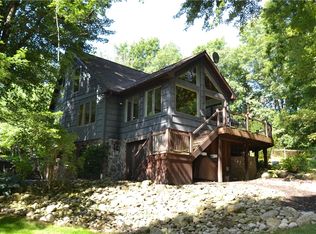
- $---- bd-- ba-- sqft702 Curran Rd, Shortsville, NY 14548Off Market
- $477,8003 bd2 ba1.5k sqft696 & 702 Curran Rd, Shortsville, NY 14548Off Market
- $24,900-- bd-- ba-- sqftCurran Rd, Shortsville, NY 14548Off Market
- $43,500-- bd-- ba-- sqftCurran Rd, Shortsville, NY 14548Off Market
- $254,9003 bd2 ba1.6k sqftCurran Rd, Shortsville, NY 14548Off Market
- $301,0002 bd1 ba1.5k sqft680 Curran Rd, Shortsville, NY 14548Sold
- $353,6003 bd2 ba2.1k sqft726 Curran Rd, Shortsville, NY 14548Off Market
Nearby schools
GreatSchools rating
- 6/10Red Jacket Elementary SchoolGrades: PK-5Distance: 3.2 mi
- 4/10Red Jacket Middle SchoolGrades: 6-8Distance: 3.2 mi
- 7/10Red Jacket High SchoolGrades: 9-12Distance: 3.2 mi
Schools provided by the listing agent
- District: Manchester-Shortsville (Red Jacket)
Source: NYSAMLSs. This data may not be complete. We recommend contacting the local school district to confirm school assignments for this home.
- New York
- Ontario County
- Shortsville
- 14548
- 696 Curran Rd Unit 702
