Gorgeous 4BR/3BA/3CarGarage Craftsman Home nestled on a large lake/pond landscaped lot boasting a tasteful black fence perimeter providing spectacular water views and a privacy dimension for your outdoor entertaining and enjoyment. Drive up to this beauty and feel the wow with the 3 car garage and plenty of driveway to park your cars and drive into the garages. Enjoy your morning coffee or cool drinks on the lovely front porch and meet your neighbors. Open the front door into a large inviting foyer area featuring luxury vinyl plank floors stretching from large foyer to the Flex Room (Office/ study/den/ sleeping area), Halls, Master Bedroom, Family Room, Kitchen, Dining Room, & Landing to upstairs areas, Chair Rails, tray ceilings, and lots of architectural design throughout. Entering to your left , find a large ,bright, light bedroom with soaring cathedral ceiling & large closet.
There is a full bath next door perfectly placed to accommodate this bedroom and guests and tiled floors, tub/shower , high comfort sink ,plus a large linen closet. Lovely French Doors open to a tasteful Flex Room which could serve for multiple purposes depending on your specific needs for this room. Next you will enter the massive Family Room which boasts LVP flooring that carries throughout the Living Area to Kitchen, Dining, Hall, and Master Bedroom and provides tasteful continuity throughout. Living Room has a fireplace, numerous windows establishing a warm, inviting feel that also overlook the beautiful outside screened porch, expansive patio area , lake/pond , and lovely fenced in back yard. Family Room, Kitchen, and Dining Area are open and airy.
Sold for $499,900
$499,900
696 E Chatman Drive NW, Calabash, NC 28467
4beds
2,669sqft
Single Family Residence
Built in 2018
9,147 Square Feet Lot
$493,900 Zestimate®
$187/sqft
$2,555 Estimated rent
Home value
$493,900
$469,000 - $519,000
$2,555/mo
Zestimate® history
Owner options
List your home for rent
$2,555/mo
Rent Zestimate®
Find your next renter with Zillow Rental Manager. Plus, with online applications, you can quickly screen prospective tenants – for free.
$2,555/mo
Rent Zestimate®
Refinance and save
$2,956/mo
Est. payment
Refinancing to a lower rate could help reduce your monthly payments and save thousands over the life of the loan.
$2,956/mo
Est. payment
Explore your selling options
Work with a Zillow partner agent
Leverage their expertise and Zillow's premium Showcase listings to get your home seen by more buyers.
Get startedList with your own agent
Get your home in front of millions of buyers by listing it on Zillow.
Learn how to do itSell it yourself
Take full control of how buyers see your home on Zillow by listing For Sale by Owner (FSBO).
List your homeWhat's special
Zillow last checked:
Listing updated:
Listed by:
Kristi D Knight 843-251-5776,
Beach & Forest Realty North,
Jewell S Knight 843-251-5775,
Beach & Forest Realty North
Bought with:
Kyle B Stone, 313306
RE/MAX Essential
Source: Hive MLS,MLS#: 100426225 Originating MLS: Brunswick County Association of Realtors
Originating MLS: Brunswick County Association of RealtorsFacts & features
Interior
Bedrooms & bathrooms
- Bedrooms: 4
- Bathrooms: 3
- Full bathrooms: 3
Rooms
- Room types: Kitchen, Dining Room, Family Room, Master Bedroom, Bedroom 4, Bedroom 3, Living Room
Primary bedroom
- Level: Main
- Dimensions: 15 x 14
Bedroom 3
- Level: Main
- Dimensions: 12 x 12
Bedroom 4
- Description: Bedroom/Flex/Study
- Level: Main
- Dimensions: 12 x 11
Bedroom 4
- Level: Upper
- Dimensions: 12 x 12
Dining room
- Level: Main
- Dimensions: 13 x 13
Family room
- Level: Main
- Dimensions: 17 x 18
Kitchen
- Level: Main
- Dimensions: 17 x 11
Living room
- Level: Upper
- Dimensions: 14 x 21
Heating
- Heat Pump, Electric
Cooling
- Central Air
Appliances
- Included: Vented Exhaust Fan, Electric Oven, Electric Cooktop, Built-In Microwave, Washer, Refrigerator, Range, Dryer, Disposal, Dishwasher
Features
- Master Downstairs, Walk-in Closet(s), Tray Ceiling(s), High Ceilings, Entrance Foyer, Mud Room, Solid Surface, Kitchen Island, Ceiling Fan(s), Pantry, Walk-in Shower, Blinds/Shades, Walk-In Closet(s)
- Flooring: Carpet, LVT/LVP, Tile
- Doors: Storm Door(s)
- Windows: Storm Window(s)
Interior area
- Total structure area: 2,669
- Total interior livable area: 2,669 sqft
Property
Parking
- Total spaces: 4
- Parking features: Garage Faces Front, Attached, Concrete, Garage Door Opener
- Has attached garage: Yes
- Uncovered spaces: 4
Features
- Levels: Two
- Stories: 2
- Patio & porch: Patio, Porch, Screened
- Exterior features: Storm Doors
- Fencing: Back Yard,Metal/Ornamental
- Has view: Yes
- View description: Lake
- Has water view: Yes
- Water view: Lake
- Waterfront features: None
Lot
- Size: 9,147 Square Feet
- Dimensions: 77 x 120 x 77 x 120
- Features: Interior Lot
Details
- Parcel number: 240af001
- Zoning: R75
- Special conditions: Standard
Construction
Type & style
- Home type: SingleFamily
- Property subtype: Single Family Residence
Materials
- Concrete, Stone, Vinyl Siding
- Foundation: Slab
- Roof: Architectural Shingle
Condition
- New construction: No
- Year built: 2018
Utilities & green energy
- Sewer: Public Sewer
- Water: Public
- Utilities for property: Sewer Available, Water Available
Community & HOA
Community
- Subdivision: Spring Mill
HOA
- Has HOA: Yes
- Amenities included: Clubhouse, Pool, Maintenance Roads, Sidewalks, Street Lights
- HOA fee: $1,404 monthly
- HOA name: Kuester Mgt
- HOA phone: 888-600-5044
Location
- Region: Calabash
Financial & listing details
- Price per square foot: $187/sqft
- Tax assessed value: $438,600
- Annual tax amount: $1,900
- Date on market: 10/11/2025
- Cumulative days on market: 6 days
- Listing agreement: Exclusive Right To Sell
- Listing terms: Cash,Conventional
- Road surface type: Paved
Price history
| Date | Event | Price |
|---|---|---|
| 3/19/2024 | Sold | $499,900$187/sqft |
Source:  Hive MLS #100426225 Report a problem Hive MLS #100426225 Report a problem | ||
| 2/13/2024 | Contingent | $499,900$187/sqft |
Source:  CCAR #2403217 Report a problem CCAR #2403217 Report a problem | ||
| 2/13/2024 | Pending sale | $499,900$187/sqft |
Source: Hive MLS #100426225 Report a problem | ||
| 2/7/2024 | Listed for sale | $499,900+57%$187/sqft |
Source: CCAR #2403217 Report a problem | ||
| 2/1/2019 | Sold | $318,500$119/sqft |
Source: Public Record Report a problem | ||
Public tax history
| Year | Property taxes | Tax assessment |
|---|---|---|
| 2025 | $1,900 | $438,600 |
| 2024 | $1,900 | $438,600 |
| 2023 | $1,900 -2.9% | $438,600 +36.6% |
| 2022 | $1,957 0% | $321,040 |
| 2021 | $1,957 +4.7% | $321,040 |
| 2020 | $1,870 +10.1% | $321,040 +12.4% |
| 2019 | $1,698 +722.2% | $285,650 +614.1% |
| 2018 | $207 | $40,000 |
Find assessor info on the county website
Neighborhood: 28467
Nearby homes
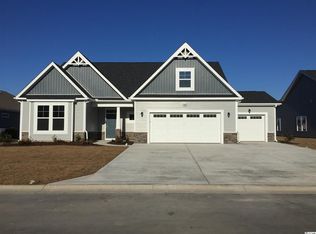
- $570,1004 bd3 ba2.6k sqft696 E Chatman Dr NW LOT 119, Calabash, NC 28467Off Market
- $600,3003 bd2 ba2.5k sqft700 E Chatman Dr NW, Calabash, NC 28467Off Market
- $499,5003 bd3 ba2.8k sqft692 E Chatman Dr NW, Calabash, NC 28467Off Market
- $498,7004 bd3 ba2.6k sqft706 E Chatman Dr NW, Calabash, NC 28467Off Market
- $420,7003 bd4 ba2.4k sqft688 E Chatman Dr NW, Calabash, NC 28467Off Market
- $491,5004 bd3 ba2.6k sqft706 E Chatman Dr NW #121, Calabash, NC 28467Off Market
- $423,2004 bd3 ba2.6k sqft699 E Chatman Dr NW LOT 143, Calabash, NC 28467Off Market
- $460,0003 bd3 ba2.6k sqft699 E Chatman Dr NW, Calabash, NC 28467Sold
Nearby schools
GreatSchools rating
- 4/10Jessie Mae Monroe ElementaryGrades: PK-5Distance: 4.3 mi
- 4/10Shallotte MiddleGrades: 6-8Distance: 13.2 mi
- 4/10West Brunswick HighGrades: 9-12Distance: 12.4 mi
Get a cash offer in 3 minutes
Find out how much your home could sell for in as little as 3 minutes with a no-obligation cash offer.
Estimated market value
$493,900
Get a cash offer in 3 minutes
Find out how much your home could sell for in as little as 3 minutes with a no-obligation cash offer.
Estimated market value
$493,900
- North Carolina
- Brunswick County
- Calabash
- 28467
- 696 E Chatman Drive NW
Nearby cities
Nearby zip codes
Other Calabash Topics
