Investor Alert! This 3-bedroom, 1-bath all-brick ranch is a true handyman special with great bones and endless potential. Built in 1971, this 1,158 sq ft home sits on a generous half-acre lot, offering plenty of room to expand, reimagine, or simply enjoy the wide-open yard space.The traditional ranch layout includes a family room, separate living room, eat-in kitchen, and a covered carport, providing a solid footprint for renovation. The large lot and classic brick exterior make this property a standout opportunity for investors, flippers, or buyers looking to create their dream home from the ground up.This is a value-add property with strong upside--bring your vision, tools, and creativity. Opportunities like this don't come around often.
Pending
$55,000
696 Eastland Ave, Kingstree, SC 29556
3beds
1,158sqft
Single Family Residence
Built in 1971
0.5 Acres Lot
$-- Zestimate®
$47/sqft
$-- HOA
What's special
All-brick ranchTraditional ranch layoutFamily roomEat-in kitchenGenerous half-acre lotClassic brick exteriorWide-open yard space
- 244 days
- 6
- 0
Zillow last checked:
Listing updated:
Listed by:
Carolina One Real Estate 843-779-8660
Source: CTMLS,MLS#: 26003853
Facts & features
Interior
Bedrooms & bathrooms
- Bedrooms: 3
- Bathrooms: 1
- Full bathrooms: 1
Rooms
- Room types: Family Room, Eat-In-Kitchen, Family, Laundry
Heating
- Central
Cooling
- Central Air
Appliances
- Laundry: Electric Dryer Hookup, Washer Hookup, Laundry Room
Features
- Ceiling - Blown, Eat-in Kitchen
- Flooring: Laminate, Wood
- Has fireplace: No
Interior area
- Total structure area: 1,158
- Total interior livable area: 1,158 sqft
Property
Parking
- Total spaces: 1
- Parking features: Carport
- Carport spaces: 1
Features
- Levels: One
- Stories: 1
- Entry location: Ground Level
- Patio & porch: Covered
- Fencing: Chain Link
Lot
- Size: 0.5 Acres
- Features: 0 - .5 Acre
Details
- Parcel number: 18052009
- Special conditions: Handy Man Special
Construction
Type & style
- Home type: SingleFamily
- Architectural style: Ranch,Traditional
- Property subtype: Single Family Residence
Materials
- Brick
- Foundation: Crawl Space
- Roof: Architectural
Condition
- New construction: No
- Year built: 1971
Utilities & green energy
- Sewer: Septic Tank
- Utilities for property: Williamsburg County
Community & HOA
Community
- Subdivision: None
Location
- Region: Kingstree
Financial & listing details
- Price per square foot: $47/sqft
- Tax assessed value: $57,695
- Annual tax amount: $1,390
- Date on market: 2/11/2026
- Listing terms: Cash,Conventional
Estimated market value
Not available
Estimated sales range
Not available
$1,309/mo
Price history
| Date | Event | Price |
|---|---|---|
| 2/11/2026 | Pending sale | $55,000$47/sqft |
Source:  CTMLS #26003853 Report a problem CTMLS #26003853 Report a problem | ||
| 2/11/2026 | Listed for sale | $55,000-15.4%$47/sqft |
Source: CTMLS #26003853 Report a problem | ||
| 7/20/2023 | Listing removed | -- |
Source:  Pee Dee Realtor Association #20230295 Report a problem Pee Dee Realtor Association #20230295 Report a problem | ||
| 6/21/2023 | Pending sale | $65,000$56/sqft |
Source: Pee Dee Realtor Association #20230295 Report a problem | ||
| 4/26/2023 | Listed for sale | $65,000$56/sqft |
Source: Pee Dee Realtor Association #20230295 Report a problem | ||
| 4/25/2023 | Listing removed | -- |
Source: CTMLS #23001930 Report a problem | ||
| 2/14/2023 | Listed for sale | $65,000$56/sqft |
Source: Pee Dee Realtor Association #20230295 Report a problem | ||
| 2/13/2023 | Pending sale | $65,000$56/sqft |
Source: Pee Dee Realtor Association #20230295 Report a problem | ||
| 1/26/2023 | Listed for sale | $65,000$56/sqft |
Source: Pee Dee Realtor Association #20230295 Report a problem | ||
Public tax history
| Year | Property taxes | Tax assessment |
|---|---|---|
| 2024 | $1,390 +0.4% | $3,460 |
| 2023 | $1,384 +4.1% | $3,460 |
| 2022 | $1,329 -0.5% | $3,460 |
| 2021 | $1,335 +0.4% | $3,460 |
| 2020 | $1,329 | $3,460 |
| 2019 | -- | $3,460 -3.6% |
| 2018 | $1,329 | $3,590 |
| 2016 | $1,329 -49.1% | $3,590 |
| 2015 | $2,608 | $3,590 |
| 2013 | -- | -- |
Find assessor info on the county website
Monthly payment
Est. payment
Payment breakdown
Explore the cost of this home by adjusting the details. Changes won't be saved.Climate risks
Neighborhood: 29556
Nearby schools
Schools provided by the listing agent
- Elementary: W.M. Anderson Primary
- Middle: Hemingway M.B. Lee Middle
- High: Hemingway High
Source: CTMLS. This data may not be complete. We recommend contacting the local school district to confirm school assignments for this home.
Similar homes
- $55,0003 bd2 ba1.1k sqft664 Eastland Ave., Kingstree, SC 29556For Sale

 MLS ID #2614904, Crystal M Bradley, Keller Williams Innovate South. CCAR
 - $65,9003 bd1 ba1.1k sqft61 Willie Millan Dr, Kingstree, SC 29556For Sale
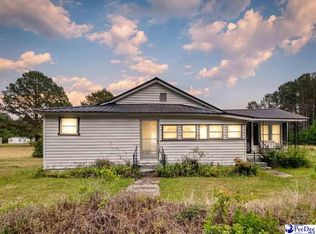
 MLS ID #2601787, Maggie Cooper, Lpt Realty, Llc.. Pee Dee Realtor Association
 - $69,5002 bd1 ba816 sqft417 Madison Ave, Kingstree, SC 29556For Sale
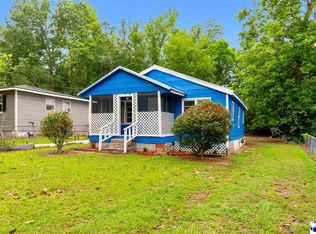 MLS ID #2602190, Joi Perkins, Northgroup Real Estate Llc. Pee Dee Realtor Association
 - $44,9003 bd2 ba1.3k sqft173 Kiwi Rd, Lake City, SC 29560For Sale
 MLS ID #2602553, Christopher H Frederick, Exp Realty Greyfeather Group. Pee Dee Realtor Association
 - $74,0002 bd1 ba1k sqft408 Eva Loop, Salters, SC 29590For SaleMLS ID #2621279, Robert G Slick, Beach and River Homes. CCAR
- $41,9001 bd1 ba864 sqft530 S Church St, Lake City, SC 29560For Sale
 MLS ID #26010564, Jeremy Garrett. CTMLS
 - $35,5002 bd1 ba725 sqft143 Calhoun St, Lake City, SC 29560For SaleMLS ID #20254045, Maggie Cooper, Lpt Realty, Llc.. Pee Dee Realtor Association
