Property is located in a well established neighborhood w/views of the West Salem territory. The home could be used as a single family home w/Dual living as it has a separate entrance for the downstairs 1 bedroom, 1 full bath w/laundry room ADU located on the backside of the home. Could be used for investors/landlords for dual income as well generating a good ROI & projected Cap rate. Enjoy the entertainment of the back deck patio recently redone including outdoor kitchenette area w/Primary suite to deck just next to your own hot tub & sauna. The home has vaulted ceilings, open concept w/quartz countertops, SS appliances in the chef's kitchen. Property includes dog run, fenced property, separate workshop, newer roof, two separate W&D, home generator, gas fireplace & much more. Contact agent for more info and showing instructions.
Sold
$491,450
696 Eisenhower Ct NW, Salem, OR 97304
4beds
1,914sqft
Residential, Single Family Residence
Built in 1998
8,712 Square Feet Lot
$492,000 Zestimate®
$257/sqft
$2,805 Estimated rent
Home value
$492,000
$448,000 - $541,000
$2,805/mo
Zestimate® history
Owner options
List your home for rent
$2,805/mo
Rent Zestimate®
Find your next renter with Zillow Rental Manager. Plus, with online applications, you can quickly screen prospective tenants – for free.
$2,805/mo
Rent Zestimate®
Refinance and save
$3,027/mo
Est. payment
Refinancing to a lower rate could help reduce your monthly payments and save thousands over the life of the loan.
$3,027/mo
Est. payment
Explore your selling options
Work with a Zillow partner agent
Leverage their expertise and Zillow's premium Showcase listings to get your home seen by more buyers.
Get startedList with your own agent
Get your home in front of millions of buyers by listing it on Zillow.
Learn how to do itSell it yourself
Take full control of how buyers see your home on Zillow by listing For Sale by Owner (FSBO).
List your homeWhat's special
Gas fireplaceHot tubFenced propertyVaulted ceilingsOutdoor kitchenette areaOpen conceptNewer roof
Zillow last checked:
Listing updated:
Listed by:
Kevin Riley 503-523-0997,
Vantage Point Brokers, LLC
Bought with:
Jessica Finnegan, 201235611
HomeSmart Realty Group
Source: RMLS (OR),MLS#: 406404671
Facts & features
Interior
Bedrooms & bathrooms
- Bedrooms: 4
- Bathrooms: 3
- Full bathrooms: 3
- Main level bathrooms: 2
Rooms
- Room types: Bedroom 2, Bedroom 3, Dining Room, Family Room, Kitchen, Living Room, Primary Bedroom
Primary bedroom
- Level: Main
Bedroom 2
- Level: Main
Bedroom 3
- Level: Lower
Dining room
- Level: Main
Kitchen
- Level: Main
Living room
- Level: Main
Heating
- Forced Air
Cooling
- Central Air
Appliances
- Included: Stainless Steel Appliance(s)
Features
- Quartz
- Basement: Finished
- Number of fireplaces: 1
- Fireplace features: Gas
Interior area
- Total structure area: 1,914
- Total interior livable area: 1,914 sqft
Property
Parking
- Total spaces: 2
- Parking features: Driveway, Attached
- Attached garage spaces: 2
- Has uncovered spaces: Yes
Features
- Levels: Two
- Stories: 2
- Has view: Yes
- View description: City, Mountain(s), Territorial
Lot
- Size: 8,712 Square Feet
- Features: Level, SqFt 7000 to 9999
Details
- Additional structures: SeparateLivingQuartersApartmentAuxLivingUnit
- Parcel number: 544595
Construction
Type & style
- Home type: SingleFamily
- Property subtype: Residential, Single Family Residence
Materials
- Cement Siding
- Roof: Composition
Condition
- Resale
- New construction: No
- Year built: 1998
Utilities & green energy
- Gas: Gas
- Sewer: Public Sewer
- Water: Public
Community & HOA
HOA
- Has HOA: Yes
Location
- Region: Salem
Financial & listing details
- Price per square foot: $257/sqft
- Annual tax amount: $5,756
- Date on market: 8/29/2025
- Cumulative days on market: 102 days
- Listing terms: Cash,Conventional,FHA,VA Loan
- Road surface type: Paved
Price history
| Date | Event | Price |
|---|---|---|
| 10/1/2025 | Sold | $491,450+0.3%$257/sqft |
Source:  RMLS (OR) #406404671 Report a problem RMLS (OR) #406404671 Report a problem | ||
| 9/2/2025 | Pending sale | $489,950$256/sqft |
Source: RMLS (OR) #406404671 Report a problem | ||
| 8/30/2025 | Listed for sale | $489,950+22.5%$256/sqft |
Source: RMLS (OR) #406404671 Report a problem | ||
| 6/30/2020 | Listing removed | $399,900$209/sqft |
Source: HOMESMART REALTY GROUP #763046 Report a problem | ||
| 5/1/2020 | Listed for sale | $399,900$209/sqft |
Source: HOMESMART REALTY GROUP #763046 Report a problem | ||
Public tax history
Tax history is unavailable.
Neighborhood: West Salem
Nearby homes
- $491,4503 bd3 ba1.9k sqft696 Eisenhower Dr NW, Salem, OR 97304Sold
- $--1 bd1 ba600 sqft696 Eisenhower Ct NW #2, Salem, OR 97304Off Market
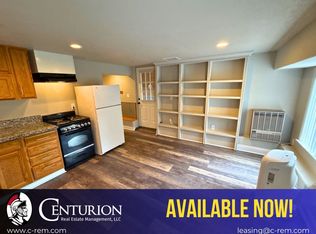
- $1,4201 bd1 ba696 sqft696 Eisenhower Ct NW #ADU, Salem, OR 97304For Rent
- $481,7003 bd2 ba1.7k sqft708 Eisenhower Dr NW, Salem, OR 97304Off Market
- $605,1004 bd3 ba2.7k sqft686 Eisenhower Ct NW, Salem, OR 97304Off Market
- $459,0003 bd2 ba1.5k sqft718 Eisenhower Dr NW, Salem, OR 97304Sold
- $534,0003 bd4 ba2k sqft676 Eisenhower Ct NW, Salem, OR 97304Sold
- $565,0003 bd3 ba2.4k sqft707 Eisenhower Dr NW, Salem, OR 97304Sold
Nearby schools
GreatSchools rating
- 8/10Myers Elementary SchoolGrades: K-5Distance: 0.5 mi
- 4/10Walker Middle SchoolGrades: 6-8Distance: 1.4 mi
- 6/10West Salem High SchoolGrades: 9-12Distance: 1.1 mi
Schools provided by the listing agent
- Elementary: Myers
- Middle: Walker
- High: West Salem
Source: RMLS (OR). This data may not be complete. We recommend contacting the local school district to confirm school assignments for this home.
Get a cash offer in 3 minutes
Find out how much your home could sell for in as little as 3 minutes with a no-obligation cash offer.
Estimated market value
$492,000
Get a cash offer in 3 minutes
Find out how much your home could sell for in as little as 3 minutes with a no-obligation cash offer.
Estimated market value
$492,000
- Oregon
- Polk County
- Salem
- 97304
- West Salem
- 696 Eisenhower Ct NW
Nearby cities
Nearby neighborhoods
Nearby zip codes
Other Salem Topics
