September 2025 NEW CONSTRUCTION | CRAFTSMAN ELEGANCE Step into a world of refined living with this exceptional 4-bedroom, 2-bathroom ranch home, architecturally designed to complement today's sophisticated lifestyle. Positioned on a generous 0.18 tree lined lot within the prestigious Shiloh Trail community, this new construction gem represents the perfect fusion of contemporary elegance and functional luxury. The Julie II B floor plan welcomes you with immediate impact from the distinguished stone exterior and covered entry to the meticulously planned interior spaces. The gourmet kitchen serves as the home's centerpiece, featuring premium quartz countertops, staggered shaker cabinetry, and statement matte black lighting fixture. Distinguished stainless steel appliances, including a gas range, complement the oversized island that naturally becomes the gathering point for daily life and special occasions. Flowing seamlessly into the great room, the space opens up to reveal soaring ceilings, abundant natural light, and a stunning fireplace that creates the perfect ambiance for both quiet evenings and entertaining. The adjacent dining area completes this open-concept design, offering flexibility for every lifestyle. The primary suite provides a luxurious retreat with dual quartz vanities, a relaxing garden tub, separate shower, and an expansive walk-in closet designed for the modern wardrobe. The upper-level fourth bedroom offers ultimate versatility, easily transforming into a guest suite, home office, or creative studio. Intelligent Home Technology: This GreenSmart certified home incorporates cutting-edge sustainability features including tankless water heating, programmable climate control, Energy Star appliances, advanced Low-E windows, superior insulation, and a 4-zone irrigation system, delivering both luxury and environmental stewardship. Unparalleled Location: Shiloh Trail's prime position in Wellford offers the best of both worlds, peaceful residential living with quick access to the dynamic Greenville-Spartanburg region. Resort-style amenities including a swimming pool and cabana will complement your lifestyle, while major highways provide easy access to airports, mountains, lakes, and coastal destinations.
Sold for $326,119
$326,119
696 Gilgal Ln Lot 26, Wellford, SC 29385
4beds
1,956sqft
Single Family Residence, Residential
Built in 2024
7,840 Square Feet Lot
$324,100 Zestimate®
$167/sqft
$2,076 Estimated rent
Home value
$324,100
$301,000 - $350,000
$2,076/mo
Zestimate® history
Owner options
List your home for rent
$2,076/mo
Rent Zestimate®
Find your next renter with Zillow Rental Manager. Plus, with online applications, you can quickly screen prospective tenants – for free.
$2,076/mo
Rent Zestimate®
Refinance and save
$1,938/mo
Est. payment
Refinancing to a lower rate could help reduce your monthly payments and save thousands over the life of the loan.
$1,938/mo
Est. payment
Explore your selling options
Work with a Zillow partner agent
Leverage their expertise and Zillow's premium Showcase listings to get your home seen by more buyers.
Get startedList with your own agent
Get your home in front of millions of buyers by listing it on Zillow.
Learn how to do itSell it yourself
Take full control of how buyers see your home on Zillow by listing For Sale by Owner (FSBO).
List your homeWhat's special
Home officeStunning fireplaceStone exteriorGuest suiteGarden tubTree lined lotMatte black lighting fixture
Zillow last checked:
Listing updated:
Listed by:
Lisa Forbes 864-884-5428,
Coldwell Banker Caine/Williams
Bought with:
Lisa Forbes
Coldwell Banker Caine/Williams
Source: Greater Greenville AOR,MLS#: 1563047
Facts & features
Interior
Bedrooms & bathrooms
- Bedrooms: 4
- Bathrooms: 2
- Full bathrooms: 2
- Main level bathrooms: 2
- Main level bedrooms: 3
Rooms
- Room types: Other/See Remarks
Primary bedroom
- Area: 252
- Dimensions: 14 x 18
Bedroom 2
- Area: 121
- Dimensions: 11 x 11
Bedroom 3
- Area: 121
- Dimensions: 11 x 11
Bedroom 4
- Area: 216
- Dimensions: 12 x 18
Primary bathroom
- Features: Double Sink, Full Bath, Shower-Separate, Tub-Garden, Tub-Separate, Walk-In Closet(s)
- Level: Main
Dining room
- Area: 126
- Dimensions: 9 x 14
Family room
- Area: 256
- Dimensions: 16 x 16
Kitchen
- Area: 104
- Dimensions: 13 x 8
Heating
- Natural Gas
Cooling
- Central Air
Appliances
- Included: Cooktop, Dishwasher, Disposal, Microwave, Gas Water Heater, Tankless Water Heater
- Laundry: 1st Floor, Walk-in, Electric Dryer Hookup
Features
- Ceiling Fan(s), Ceiling Smooth, Granite Counters
- Flooring: Carpet, Vinyl
- Windows: Tilt Out Windows
- Basement: None
- Attic: Pull Down Stairs,Storage
- Number of fireplaces: 1
- Fireplace features: None
Interior area
- Total structure area: 1,965
- Total interior livable area: 1,956 sqft
Property
Parking
- Total spaces: 2
- Parking features: Attached, Paved
- Attached garage spaces: 2
- Has uncovered spaces: Yes
Features
- Levels: One and One Half
- Stories: 1.5
- Patio & porch: Patio
Lot
- Size: 7,840 Square Feet
- Features: Sprklr In Grnd-Partial Yd, 1/2 Acre or Less
- Topography: Level
Details
- Parcel number: 51100027.60
Construction
Type & style
- Home type: SingleFamily
- Architectural style: Traditional
- Property subtype: Single Family Residence, Residential
Materials
- Brick Veneer, Vinyl Siding
- Foundation: Slab
- Roof: Architectural
Condition
- Under Construction
- New construction: Yes
- Year built: 2024
Details
- Builder model: Julie II
- Builder name: Great Southern Homes
Utilities & green energy
- Sewer: Public Sewer
- Water: Public
- Utilities for property: Cable Available
Community & HOA
Community
- Features: Common Areas, Street Lights, Pool
- Security: Smoke Detector(s), Prewired
- Subdivision: Shiloh Trail
HOA
- Has HOA: Yes
- Services included: Pool, Street Lights
Location
- Region: Wellford
Financial & listing details
- Price per square foot: $167/sqft
- Date on market: 7/11/2025
Price history
| Date | Event | Price |
|---|---|---|
| 9/30/2025 | Sold | $326,119+0.6%$167/sqft |
Source:  Greater Greenville AOR #1563047 Report a problem Greater Greenville AOR #1563047 Report a problem | ||
| 9/4/2025 | Pending sale | $324,281$166/sqft |
Source: Greater Greenville AOR #1563047 Report a problem | ||
| 8/8/2025 | Contingent | $324,281$166/sqft |
Source: Greater Greenville AOR #1563047 Report a problem | ||
| 7/25/2025 | Price change | $324,281-3.2%$166/sqft |
Source: Greater Greenville AOR #1563047 Report a problem | ||
| 7/12/2025 | Listed for sale | $334,900$171/sqft |
Source: Greater Greenville AOR #1563047 Report a problem | ||
Public tax history
Tax history is unavailable.
Neighborhood: 29385
Nearby homes
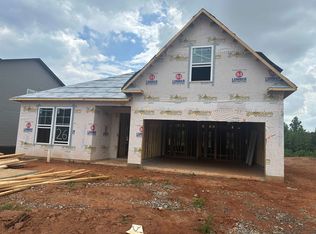
- $326,1194 bd2 ba1.9k sqft696 Gilgal Ln, Wellford, SC 29385Sold
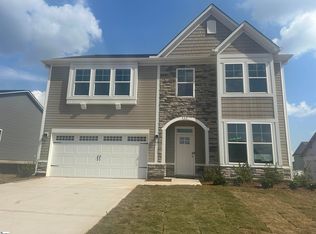
- $327,9004 bd3 ba2.3k sqft923 Gibbons St LOT 98, Wellford, SC 29385Sold
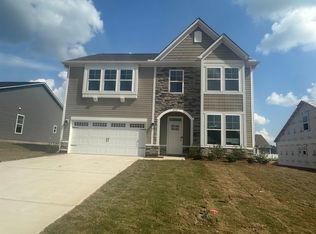
- $327,9004 bd3 ba2.3k sqft923 Gibbons St, Wellford, SC 29385Sold
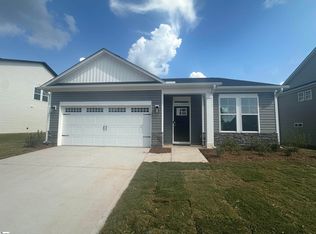
- $299,8003 bd2 ba1.5k sqft919 Gibbons St LOT 97, Wellford, SC 29385Sold
- $299,8003 bd2 ba1.6k sqft919 Gibbons St, Wellford, SC 29385Sold
- $387,0004 bd3 ba3k sqft918 Gibbons St LOT 89, Wellford, SC 29385Sold
- $387,0004 bd3 ba3k sqft918 Gibbons St, Wellford, SC 29385Sold
- $325,0004 bd2 ba1.9k sqft914 Gibbons St LOT 90, Wellford, SC 29385Sold
Nearby schools
GreatSchools rating
- 4/10Wellford Academy Of Science And TechologyGrades: PK-5Distance: 1.1 mi
- 6/10James Byrnes Freshman AcademyGrades: 9Distance: 3 mi
- 8/10James F. Byrnes High SchoolGrades: 9-12Distance: 2.6 mi
Schools provided by the listing agent
- Elementary: Lyman
- Middle: DR Hill
- High: James F. Byrnes
Source: Greater Greenville AOR. This data may not be complete. We recommend contacting the local school district to confirm school assignments for this home.
Get a cash offer in 3 minutes
Find out how much your home could sell for in as little as 3 minutes with a no-obligation cash offer.
Estimated market value
$324,100
Get a cash offer in 3 minutes
Find out how much your home could sell for in as little as 3 minutes with a no-obligation cash offer.
Estimated market value
$324,100
- South Carolina
- Spartanburg County
- Wellford
- 29385
- 696 Gilgal Ln Lot 26
Nearby cities
Nearby zip codes
Other Wellford Topics
