Skip main navigation
Off market
  • $980,500

    696 Hamilton Ct, Brentwood, CA 94513

    4beds
    3,495sqft
    SingleFamily
    Built in 2017
    6,799 Square Feet Lot
    $980,500 Zestimate®
    $281/sqft
    $4,328 Estimated rent

    Home value

    $980,500

    $931,000 - $1.03M

    $4,328/mo

    Zestimate® history
    Loading
    Loading...

    Owner options

    List your home for rent

    $4,328/mo

    Rent Zestimate®

    Find your next renter with Zillow Rental Manager. Plus, with online applications, you can quickly screen prospective tenants – for free.

    Learn more

    $4,328/mo

    Rent Zestimate®

    Refinance and save

    $6,202/mo

    Est. payment

    Refinancing to a lower rate could help reduce your monthly payments and save thousands over the life of the loan.

    See today's rates

    $6,202/mo

    Est. payment

    Explore your selling options

    Work with a Zillow partner agent

    Leverage their expertise and Zillow's premium Showcase listings to get your home seen by more buyers.

    Get started

    List with your own agent

    Get your home in front of millions of buyers by listing it on Zillow.

    Learn how to do it

    Sell it yourself

    Take full control of how buyers see your home on Zillow by listing For Sale by Owner (FSBO).

    List your home

    What's special

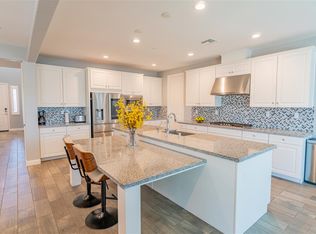
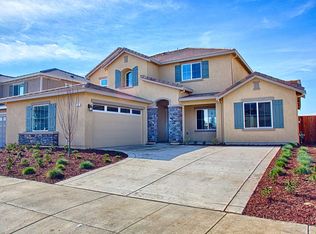
    Beautifully upgraded 4 bed 3.5 bath newer construction home. Full bed/bath on entry level-junior master. Amazing gourmet kitchen with all matching GE Profile appliances, expanded kitchen island, 5 burner gas range, walk in pantry, plus extended craft room/butler pantry off kitchen. Family room/great room-very open floorplan. Upstairs loft, large master with 2 walk in closets, separate tub/shower, views of Mnt Diablo, 3 car tandem garage, Tankless water heater ,upper level laundry, professionally landscaped yards-stamped patio, gazebo and new Swim-spa! No rear neighbors-2 new parks and walking trail next door. This shows like a model!

    This property is off market, which means it's not currently listed for sale or rent on Zillow. This may be different from what's available on other websites or public sources.

    Facts & features

    Interior

    Bedrooms & bathrooms
    • Bedrooms: 4
    • Bathrooms: 4
    • Full bathrooms: 3
    • 1/2 bathrooms: 1
    Heating
    • Forced air
    Cooling
    • Central
    Appliances
    • Included: Dishwasher, Dryer, Freezer, Garbage disposal, Microwave, Range / Oven, Refrigerator, Trash compactor, Washer
    • Laundry: Laundry Room
    Features
    • Kitchen Island, Stone Counters, Eat-in Kitchen, No Additional Rooms
    • Flooring: Tile, Laminate, Linoleum / Vinyl
    • Windows: Window Coverings
    • Basement: None
    • Has fireplace: Yes
    • Fireplace features: Family Room, Gas Starter
    Interior area
    • Total interior livable area: 3,495 sqft

    Property

    Parking
    • Total spaces: 3
    • Parking features: Garage - Attached
    Features
    • Patio & porch: Patio, Patio Covered
    • Exterior features: Stucco, Wood, Cement / Concrete
    • Pool features: Spa
    • Has spa: Yes
    • Fencing: Fenced
    Lot
    • Size: 6,799 Square Feet
    • Features: Level, Sprinklers Automatic
    Details
    • Parcel number: 0165000092

    Construction

    Type & style
    • Home type: SingleFamily
    • Architectural style: Contemporary
    Materials
    • Roof: Tile
    Condition
    • Existing
    • Year built: 2017
    Details
    • Builder name: Tri-Pointe

    Utilities & green energy

    • Sewer: Public Sewer
    • Water: Public

    Community & HOA

    Location
    • Region: Brentwood

    Financial & listing details

    • Price per square foot: $281/sqft
    • Tax assessed value: $913,191
    • Annual tax amount: $13,278

    Price history

    DateEventPrice
    6/30/2020Sold$835,000+0.6%$239/sqft
    Source: bridgeMLS/CCAR/Bay East AOR #40904923 Report a problem
    5/21/2020Pending sale$830,000$237/sqft
    Source: BETTER HOMES/MANN & ASSC #40904923 Report a problem
    5/15/2020Listed for sale$830,000+22.2%$237/sqft
    Source: BETTER HOMES/MANN & ASSC #40904923 Report a problem
    12/21/2017Sold$679,000$194/sqft
    Source: Public Record Report a problem

    Public tax history

    YearProperty taxesTax assessment
    2025$13,278 +1.7%$913,191 +2%
    2024$13,061 +1.9%$895,286 +2%
    2023$12,821 +1.8%$877,732 +2%
    2022$12,593 +2.7%$860,522 +2%
    2021$12,257 +14.7%$843,650 +19.5%
    2020$10,687 -2.2%$706,015 +2%
    2019$10,924 +2.8%$692,172 +2%
    2018$10,627 +149.7%$678,600 +337.5%
    2017$4,256 +30.4%$155,112 +2%
    2016$3,265 -0.2%$152,071 +13.5%
    2015$3,272 $133,978 +2%
    2014$3,272 $131,354 +515.8%
    2013-- $21,332 +113.3%
    2012-- $10,000 -33.3%
    2011-- $15,000
    2010-- $15,000
    2009-- $15,000 -25%
    2008-- $20,000 -90.5%
    2007-- $209,459
    Find assessor info on the county website

    Neighborhood: 94513

    Nearby schools

    GreatSchools rating
    Get a cash offer in 3 minutes
    Find out how much your home could sell for in as little as 3 minutes with a no-obligation cash offer.
    Estimated market value
    $980,500
    Get a cash offer in 3 minutes
    Find out how much your home could sell for in as little as 3 minutes with a no-obligation cash offer.
    Estimated market value
    $980,500