This meticulously maintained home sits on a sprawling, landscaped, corner lot in the highly sought after Avon Crest neighborhood. Great curb appeal on the outside. Modern and updated touches on the inside. This home has 3 bedrooms ,1.5 bathrooms and 1600 square feet. The modern, granite kitchen features stainless steel appliances, plenty of natural light, an island with bar seating and a cooktop. The family room features a wood burning fireplace, and a spacious living room features a large bay window. The bedrooms are on the top floor along with a full bath. Step through the sliders into the stunning backyard with trex deck and stamped patio with firepit. So many extras! Radiant flooring in kitchen and bathroom, central Air, 5 zone heat, 2 car garage, South Colonie Schools, MUST SEE
Closed
$440,000
696 Hampshire Seat, Niskayuna, NY 12309
3beds
1,600sqft
Single Family Residence, Residential
Built in 1983
0.37 Acres Lot
$475,600 Zestimate®
$275/sqft
$2,627 Estimated rent
Home value
$475,600
$323,000 - $694,000
$2,627/mo
Zestimate® history
Owner options
List your home for rent
$2,627/mo
Rent Zestimate®
Find your next renter with Zillow Rental Manager. Plus, with online applications, you can quickly screen prospective tenants – for free.
$2,627/mo
Rent Zestimate®
Refinance and save
$3,191/mo
Est. payment
Refinancing to a lower rate could help reduce your monthly payments and save thousands over the life of the loan.
$3,191/mo
Est. payment
Explore your selling options
Work with a Zillow partner agent
Leverage their expertise and Zillow's premium Showcase listings to get your home seen by more buyers.
Get startedList with your own agent
Get your home in front of millions of buyers by listing it on Zillow.
Learn how to do itSell it yourself
Take full control of how buyers see your home on Zillow by listing For Sale by Owner (FSBO).
List your homeWhat's special
Modern and updated touchesWood burning fireplaceCentral airStunning backyardTrex deckPlenty of natural lightStainless steel appliances
Zillow last checked:
Listing updated:
Listed by:
Giuseppe Tropiano 518-441-4148,
Gucciardo Real Estate LLC,
Anthony M Gucciardo 518-331-3785,
Gucciardo Real Estate LLC
Bought with:
Ritch Gregory, 30GR0745394
Howard Hanna Capital Inc
Source: Global MLS,MLS#: 202514807
Facts & features
Interior
Bedrooms & bathrooms
- Bedrooms: 3
- Bathrooms: 2
- Full bathrooms: 1
- 1/2 bathrooms: 1
Bedroom
- Level: Third
Bedroom
- Level: Third
Bedroom
- Level: Third
Full bathroom
- Level: Third
Half bathroom
- Level: First
Entry
- Level: First
Family room
- Level: First
Kitchen
- Level: Second
Living room
- Level: Second
Heating
- Baseboard, Hot Water, Natural Gas, Radiant Floor, Zoned
Cooling
- Central Air
Appliances
- Included: Cooktop, Dishwasher, Double Oven, Refrigerator
- Laundry: In Basement
Features
- High Speed Internet, Eat-in Kitchen
- Flooring: Carpet, Ceramic Tile, Hardwood
- Doors: French Doors, Sliding Doors
- Basement: Full,Unfinished
- Number of fireplaces: 1
- Fireplace features: Family Room, Wood Burning
Interior area
- Total structure area: 1,600
- Total interior livable area: 1,600 sqft
- Finished area above ground: 1,600
- Finished area below ground: 0
Property
Parking
- Total spaces: 6
- Parking features: Paved, Attached, Driveway
- Garage spaces: 2
- Has uncovered spaces: Yes
Features
- Levels: Multi/Split
- Entry location: First
- Patio & porch: Composite Deck, Patio
Lot
- Size: 0.37 Acres
- Features: Cleared, Corner Lot, Landscaped
Details
- Additional structures: Shed(s)
- Parcel number: 422400 61.17158
- Special conditions: Standard
Construction
Type & style
- Home type: SingleFamily
- Property subtype: Single Family Residence, Residential
Materials
- Brick, Vinyl Siding
- Foundation: Concrete Perimeter
- Roof: Shingle,Asphalt
Condition
- Updated/Remodeled
- New construction: No
- Year built: 1983
Utilities & green energy
- Electric: Circuit Breakers
- Sewer: Public Sewer
- Water: Public
Community & HOA
HOA
- Has HOA: No
Location
- Region: Niskayuna
Financial & listing details
- Price per square foot: $275/sqft
- Tax assessed value: $364,400
- Annual tax amount: $7,008
- Date on market: 4/8/2025
Price history
| Date | Event | Price |
|---|---|---|
| 5/23/2025 | Sold | $440,000+7.3%$275/sqft |
Source:  Global MLS #202514807 Report a problem Global MLS #202514807 Report a problem | ||
| 4/15/2025 | Pending sale | $409,900$256/sqft |
Source: Global MLS #202514807 Report a problem | ||
| 4/8/2025 | Listed for sale | $409,900+26.1%$256/sqft |
Source: Global MLS #202514807 Report a problem | ||
| 3/15/2021 | Sold | $325,000$203/sqft |
Source: Global MLS #202113772 Report a problem | ||
| 3/15/2021 | Pending sale | $325,000+54%$203/sqft |
Source: Global MLS #202113772 Report a problem | ||
| 8/28/2013 | Sold | $211,000-1.8%$132/sqft |
Source: Agent Provided Report a problem | ||
| 7/11/2013 | Price change | $214,900-2.3%$134/sqft |
Source: Listhub #201312695 Report a problem | ||
| 6/20/2013 | Price change | $219,900-2.2%$137/sqft |
Source: Listhub #201312695 Report a problem | ||
| 5/22/2013 | Price change | $224,900-0.9%$141/sqft |
Source: Listhub #201312695 Report a problem | ||
| 5/7/2013 | Price change | $227,000-1.3%$142/sqft |
Source: Listhub #201312695 Report a problem | ||
| 4/19/2013 | Price change | $229,900-2.1%$144/sqft |
Source: Listhub #201312695 Report a problem | ||
| 3/22/2013 | Price change | $234,900-2.1%$147/sqft |
Source: Listhub #201312695 Report a problem | ||
| 2/20/2013 | Price change | $239,900+4.3%$150/sqft |
Source: Listhub #201312695 Report a problem | ||
| 11/1/2012 | Price change | $229,900-1.3%$144/sqft |
Source: Owner Report a problem | ||
| 8/24/2012 | Price change | $232,900-0.4%$146/sqft |
Source: Owner Report a problem | ||
| 7/24/2012 | Listed for sale | $233,900$146/sqft |
Source: Owner Report a problem | ||
Public tax history
| Year | Property taxes | Tax assessment |
|---|---|---|
| 2025 | -- | $246,000 |
| 2024 | -- | $246,000 |
| 2023 | -- | $246,000 |
| 2022 | -- | $246,000 |
| 2021 | -- | $246,000 |
| 2020 | -- | $246,000 |
| 2019 | -- | $246,000 |
| 2018 | -- | $246,000 |
| 2017 | $7,008 | $246,000 |
| 2016 | -- | $246,000 |
| 2015 | -- | $246,000 |
| 2014 | -- | $246,000 |
| 2013 | -- | $246,000 |
| 2012 | -- | $246,000 |
| 2011 | -- | $246,000 |
| 2010 | -- | $246,000 |
| 2009 | -- | $246,000 |
| 2008 | -- | $246,000 +109.5% |
| 2007 | -- | $117,400 |
| 2006 | -- | $117,400 |
| 2005 | -- | $117,400 |
| 2004 | -- | $117,400 |
| 2002 | -- | $117,400 |
| 2001 | -- | $117,400 |
| 2000 | -- | $117,400 |
Find assessor info on the county website
Neighborhood: 12309
Nearby homes
- $413,6003 bd2 ba1.5k sqft692 Hampshire Seat, Niskayuna, NY 12309Off Market
- $383,1003 bd1 ba1.9k sqft4335 Buckingham Dr, Schenectady, NY 12304Off Market
- $395,0003 bd3 ba1.5k sqft700 Hampshire Seat, Niskayuna, NY 12309Sold
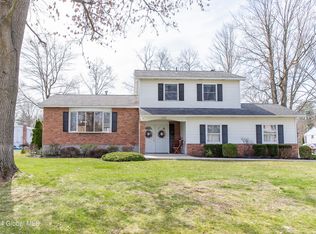
- $476,6003 bd2 ba2k sqft688 Hampshire Seat, Niskayuna, NY 12309Off Market
- $429,7003 bd2 ba2.3k sqft4331 Buckingham Dr, Schenectady, NY 12304Off Market
- $485,0006 bd2 ba2.5k sqft695 Hampshire Seat, Niskayuna, NY 12309Off Market
- $428,8003 bd1 ba1.5k sqft699 Hampshire Seat, Niskayuna, NY 12309Off Market
- $421,2003 bd2 ba1.5k sqft691 Hampshire Seat, Niskayuna, NY 12309Off Market
Nearby schools
GreatSchools rating
- 9/10Veeder Elementary SchoolGrades: PK-4Distance: 1.2 mi
- 6/10Lisha Kill Middle SchoolGrades: 5-8Distance: 1.7 mi
- 8/10Colonie Central High SchoolGrades: 9-12Distance: 5.2 mi
Schools provided by the listing agent
- High: Colonie Central HS
Source: Global MLS. This data may not be complete. We recommend contacting the local school district to confirm school assignments for this home.
Sell for more on Zillow
Get a Zillow Showcase℠ listing at no additional cost and you could sell for .
$475,600
2% more
+$9,512
With Zillow Showcase(estimated)
$485,112
- New York
- Schenectady County
- Schenectady
- 12309
- 696 Hampshire Seat
Nearby cities
Nearby neighborhoods
Nearby zip codes
Other Schenectady Topics
