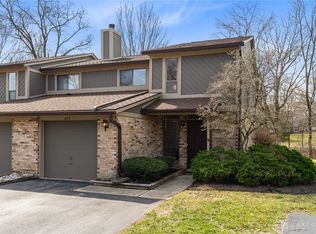
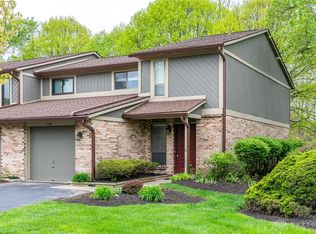
Classic brick and siding architecture defines this two-story condominium located in Valle Greene West. The townhouse features a sheltered entry leading inside to 1,428 square feet of living space.
An elegant corner fireplace with glass doors serves as the focal point of the spacious living room, which is finished with carpeted flooring and a ceiling fan. The kitchen is equipped with white cabinetry, wood-style flooring, a dishwasher (new-2024), range (new-2024), refrigerator, and microwave (new-2024), and connects directly to the formal dining room. A half bath completed with a vanity and stone counters is located on the main floor.
The upper-level houses two bedrooms, including a primary suite with a walk-in closet, ceiling fan, and access to a newly refurbished private deck. A guest bedroom is serviced by a hall bath containing a classic soaking tub and white wall tile. The laundry is located on this floor and features a washer and dryer (new-2021).
Outdoor living features include a covered concrete patio accessible from the dining room and an elevated wood deck (floor of deck replaced August 2026) overlooking a backdrop of trees. A 1.5 car attached garage offers concrete flooring, built-in wooden shelving, and an automatic overhead door opener.
This property is located in Fairborn near I-675, shopping, dining, and a city park with walking trails.
For sale
$175,000
696 Hidden Valley Ct, Fairborn, OH 45324
2beds
1,428sqft
Condominium
Built in 1985
-- sqft lot
$171,500 Zestimate®
$123/sqft
$200/mo HOA
What's special
Ceiling fanGuest bedroomAutomatic overhead door openerSheltered entryFormal dining roomCarpeted flooringWood-style flooring
- 1 day
- 86
- 3
Zillow last checked:
Listing updated:
Listed by:
Janet L Miller (937)878-5993,
RE/MAX HomeBase,
Sandy K. Sorensen 937-602-1400,
RE/MAX HomeBase
Source: DABR MLS,MLS#: 967990 Originating MLS: Dayton Area Board of REALTORS
Originating MLS: Dayton Area Board of REALTORSFacts & features
Interior
Bedrooms & bathrooms
- Bedrooms: 2
- Bathrooms: 3
- Full bathrooms: 2
- 1/2 bathrooms: 1
- Main level bathrooms: 1
Primary bedroom
- Level: Second
- Dimensions: 16 x 23
Bedroom
- Level: Second
- Dimensions: 12 x 13
Dining room
- Level: Main
- Dimensions: 10 x 11
Entry foyer
- Level: Main
- Dimensions: 6 x 9
Kitchen
- Level: Main
- Dimensions: 11 x 11
Living room
- Level: Main
- Dimensions: 12 x 20
Heating
- Heat Pump
Cooling
- Central Air
Appliances
- Included: Dryer, Dishwasher, Disposal, Range, Refrigerator, Washer, Electric Water Heater
Features
- Number of fireplaces: 1
- Fireplace features: One, Glass Doors
Interior area
- Total structure area: 1,428
- Total interior livable area: 1,428 sqft
Property
Parking
- Total spaces: 1
- Parking features: Garage, One Car Garage, Garage Door Opener
- Garage spaces: 1
Features
- Levels: Two
- Stories: 2
- Patio & porch: Deck, Patio
- Exterior features: Deck, Patio
Lot
- Size: 1,106 Square Feet
- Dimensions: .03
Details
- Parcel number: A02000200261006300
- Zoning: Residential
- Zoning description: Residential
Construction
Type & style
- Home type: Condo
- Property subtype: Condominium
Materials
- Brick, Wood Siding
- Foundation: Slab
Condition
- Year built: 1985
Community & HOA
Community
- Security: Smoke Detector(s)
- Subdivision: Valle Greene West Sec 4b
HOA
- Has HOA: Yes
- Services included: Association Management, Insurance, Maintenance Grounds, Snow Removal
- HOA fee: $200 monthly
- HOA name: Town Properties-Leslie Backus
- HOA phone: 937-222-2550
Location
- Region: Fairborn
Financial & listing details
- Price per square foot: $123/sqft
- Tax assessed value: $139,100
- Annual tax amount: $1,815
- Date on market: 9/1/2026
Estimated market value
$171,500
$163,000 - $180,000
$1,397/mo
Price history
| Date | Event | Price |
|---|---|---|
| 9/2/2026 | Listed for sale | $175,000$123/sqft |
Source:  DABR MLS #967990 Report a problem DABR MLS #967990 Report a problem | ||
Public tax history
| Year | Property taxes | Tax assessment |
|---|---|---|
| 2025 | $1,815 -0.1% | $48,670 |
| 2024 | $1,817 -2.6% | $48,670 |
| 2023 | $1,866 +31.6% | $48,670 +42.1% |
| 2022 | $1,418 -1.5% | $34,250 |
| 2021 | $1,439 -0.5% | $34,250 |
| 2020 | $1,446 +1.7% | $34,250 +1% |
| 2019 | $1,421 -1.1% | $33,900 |
| 2018 | $1,436 +2.3% | $33,900 |
| 2017 | $1,404 +3.4% | $33,900 +4.2% |
| 2016 | $1,358 +5% | $32,530 |
| 2015 | $1,293 | $32,530 |
| 2014 | $1,293 +2.4% | $32,530 -2.6% |
| 2013 | $1,263 +0.1% | $33,410 |
| 2012 | $1,262 +99.5% | $33,410 |
| 2011 | $633 -43.9% | $33,410 -4.5% |
| 2010 | $1,127 +0.2% | $35,000 |
| 2009 | $1,125 +1.8% | $35,000 |
| 2008 | $1,105 -20.3% | $35,000 +9.4% |
| 2007 | $1,386 +19.9% | $31,990 |
| 2006 | $1,155 +1% | $31,990 +3.8% |
| 2004 | $1,143 +5.8% | $30,810 0% |
| 2003 | $1,081 -1.2% | $30,811 |
| 2002 | $1,094 +15.9% | $30,811 +20.4% |
| 2001 | $944 -0.5% | $25,582 |
| 2000 | $949 | $25,582 |
Find assessor info on the county website
Monthly payment
Est. payment
Payment breakdown
Explore the cost of this home by adjusting the details. Changes won't be saved.Climate risks
Neighborhood: 45324
Nearby schools
Schools provided by the listing agent
- District: Fairborn
Source: DABR MLS. This data may not be complete. We recommend contacting the local school district to confirm school assignments for this home.

Similar homes
- $175,0002 bd3 ba1.4k sqft573 Winona Dr, Fairborn, OH 45324For Sale

 MLS ID #1046992, Gwen Marcum, Lagonda Creek Real Estate, LLC. WRIST
 - $175,0003 bd2 ba1.4k sqft3204 Roanoke Ct, Fairborn, OH 45324For Sale
 MLS ID #962681, Jerry E Williams, Wright-Patt Realty, Inc.. DABR MLS
 - $169,9003 bd2 ba1.3k sqft125 S Point Dr, Fairborn, OH 45324New Construction
 MLS ID #968050, Pauline M Weaver, RE/MAX Victory + Affiliates. DABR MLS
 - $184,9003 bd1 ba1k sqft125 E Doris Dr, Fairborn, OH 45324For Sale
 MLS ID #968082, Katie Slone, Howard Hanna Real Estate Serv. DABR MLS
 - $149,9002 bd2 ba1k sqft2145 Chapel Dr, Fairborn, OH 45324For SaleMLS ID #965629, Freddie Webb, Johnson & Webb Realty. DABR MLS
- $185,0003 bd1 ba1.1k sqft227 Oxford Dr, Fairborn, OH 45324For SaleMLS ID #967526, Sarah Clay, Local Roots Realty. DABR MLS
- $166,9002 bd2 ba1.3k sqft3772 Grant Ave APT H, Dayton, OH 45431For SaleMLS ID #968094, Jonathan H Murray, Howard Hanna Real Estate Serv. DABR MLS
- $204,9003 bd4 ba1.7k sqft1442 Long Island Ct, Dayton, OH 45434For SaleMLS ID #967928, Rebecca G Oglesby, Walker Real Estate Advisors. DABR MLS
- $199,9003 bd1 ba1.7k sqft132 Circle Dr, Fairborn, OH 45324For SaleMLS ID #968001, Tyler Everidge, eXp Realty. DABR MLS
- $199,9002 bd2 ba1.7k sqft2323 Mallory Ct, Fairborn, OH 45324For SaleMLS ID #967057, Pauline M Weaver, RE/MAX Victory + Affiliates. DABR MLS
- $179,9002 bd2 ba1.7k sqft2310 Mallory Ct #8, Fairborn, OH 45324For SaleMLS ID #958841, Barbie Woehrmyer, Coldwell Banker Realty. DABR MLS
- $179,9003 bd2 ba1.5k sqft424 Park Hills Xing, Fairborn, OH 45324For SaleMLS ID #964536, Pauline M Weaver, RE/MAX Victory + Affiliates. DABR MLS
- $214,9002 bd2 ba1.5k sqft2275 Pinnacle Ct APT 310, Fairborn, OH 45324For SaleMLS ID #965716, Mary E Buddendeck, Coldwell Banker Heritage. DABR MLS
- $239,9003 bd2 ba1.2k sqft1154 Rona Parkway Dr, Fairborn, OH 45324For SaleMLS ID #967827, Jerry E Williams, Wright-Patt Realty, Inc.. DABR MLS
- $184,9004 bd2 ba1.5k sqft376-378 Morris Dr, Fairborn, OH 45324For SaleMLS ID #967319, Joshua Davis, NavX Realty, LLC. DABR MLS
- $129,9002 bd2 ba1k sqft121 Branch St, Fairborn, OH 45324New ConstructionMLS ID #968083, Pauline M Weaver, RE/MAX Victory + Affiliates. DABR MLS
- $174,9003 bd1 ba980 sqft151 Madison St, Fairborn, OH 45324For SaleMLS ID #966112, Terry Blakley, RE/MAX Victory + Affiliates. DABR MLS
- $169,0002 bd1 ba880 sqft21 Greene St, Fairborn, OH 45324For SaleMLS ID #966142, Tiffany A Lobertini, Howard Hanna Real Estate Serv. DABR MLS
- $205,0003 bd1 ba1k sqft59 Lee Ct, Fairborn, OH 45324For SaleMLS ID #960354, Joanna R Perretta, Coldwell Banker Heritage. DABR MLS
- $172,0003 bd1 ba816 sqft232 Dellwood Dr, Fairborn, OH 45324For SaleMLS ID #960851, Teri Hoops, Keller Williams Home Town Rlty. DABR MLS
