Beautifully updated and meticulously maintained, this 5-bed, 3-bath home blends modern design, thoughtful upgrades, and standout curb appeal. The upper-level features new LVP flooring, fresh paint, and a stunning kitchen with an enlarged quartz island, marble backsplash, vented range hood, and premium KitchenAid stainless appliances. Slate tile accents the entryway and upper full bath, while upgraded lighting and fixtures add a refined touch throughout. The lower-level family room offers built-in cabinetry and an electric fireplace for a warm, inviting retreat. Additional upgrades include a whole-home water softener and filtration system and new gutters for added exterior longevity. Outdoors, enjoy newly planted privacy trees, a black-coated full chain-link fence, and a spacious corner lot with a 3-car garage. Stylish, move-in ready, and close to parks, trails, and Shakopee amenities!
Closed
$460,000
696 Jutland Ave, Shakopee, MN 55379
5beds
2,463sqft
Single Family Residence
Built in 2015
0.33 Acres Lot
$464,100 Zestimate®
$187/sqft
$3,244 Estimated rent
Home value
$464,100
$432,000 - $497,000
$3,244/mo
Zestimate® history
Owner options
List your home for rent
$3,244/mo
Rent Zestimate®
Find your next renter with Zillow Rental Manager. Plus, with online applications, you can quickly screen prospective tenants – for free.
$3,244/mo
Rent Zestimate®
Refinance and save
$2,870/mo
Est. payment
Refinancing to a lower rate could help reduce your monthly payments and save thousands over the life of the loan.
$2,870/mo
Est. payment
Explore your selling options
Work with a Zillow partner agent
Leverage their expertise and Zillow's premium Showcase listings to get your home seen by more buyers.
Get startedList with your own agent
Get your home in front of millions of buyers by listing it on Zillow.
Learn how to do itSell it yourself
Take full control of how buyers see your home on Zillow by listing For Sale by Owner (FSBO).
List your homeWhat's special
Zillow last checked:
Listing updated:
Listed by:
Tiffany Kaproth 320-493-8423,
Keller Williams Select Realty
Bought with:
Janelle Billigmeier
Coldwell Banker Realty
Source: NorthstarMLS as distributed by MLS GRID,MLS#: 6812935
Facts & features
Interior
Bedrooms & bathrooms
- Bedrooms: 5
- Bathrooms: 3
- Full bathrooms: 1
- 3/4 bathrooms: 2
Bedroom
- Level: Upper
- Area: 266 Square Feet
- Dimensions: 19x14
Bedroom 2
- Level: Upper
- Area: 121 Square Feet
- Dimensions: 11x11
Bedroom 3
- Level: Upper
- Area: 130 Square Feet
- Dimensions: 13x10
Bedroom 4
- Level: Lower
- Area: 110 Square Feet
- Dimensions: 10x11
Bedroom 5
- Level: Lower
- Area: 120 Square Feet
- Dimensions: 12x10
Dining room
- Level: Upper
- Area: 130 Square Feet
- Dimensions: 10x13
Family room
- Level: Lower
- Area: 322 Square Feet
- Dimensions: 23x14
Kitchen
- Level: Upper
- Area: 117 Square Feet
- Dimensions: 9x13
Living room
- Level: Upper
- Area: 182 Square Feet
- Dimensions: 13x14
Heating
- Forced Air
Cooling
- Central Air
Appliances
- Included: Air-To-Air Exchanger, Chandelier, Dishwasher, Disposal, Dryer, ENERGY STAR Qualified Appliances, Exhaust Fan, Humidifier, Gas Water Heater, Water Filtration System, Iron Filter, Microwave, Range, Refrigerator, Stainless Steel Appliance(s), Washer, Water Softener Owned
- Laundry: Gas Dryer Hookup, Lower Level, Laundry Room, Washer Hookup
Features
- Basement: Block,Crawl Space,Daylight,Drain Tiled,Finished,Full,Concrete,Storage Space,Sump Pump
- Number of fireplaces: 1
- Fireplace features: Electric, Family Room, Insert, Ventless
Interior area
- Total structure area: 2,463
- Total interior livable area: 2,463 sqft
- Finished area above ground: 1,633
- Finished area below ground: 830
Property
Parking
- Total spaces: 3
- Parking features: Attached, Asphalt
- Attached garage spaces: 3
Accessibility
- Accessibility features: None
Features
- Levels: Multi/Split
- Patio & porch: Deck, Front Porch
- Fencing: Chain Link,Full
Lot
- Size: 0.33 Acres
- Dimensions: 93 x 144 x 84 x 150
- Features: Corner Lot, Tree Coverage - Light
Details
- Additional structures: Storage Shed
- Foundation area: 1266
- Parcel number: 274170020
- Zoning description: Residential-Single Family
Construction
Type & style
- Home type: SingleFamily
- Property subtype: Single Family Residence
Materials
- Block, Concrete, Frame
- Roof: Age Over 8 Years,Asphalt
Condition
- New construction: No
- Year built: 2015
Utilities & green energy
- Electric: 150 Amp Service
- Gas: Natural Gas
- Sewer: City Sewer/Connected
- Water: City Water/Connected
Community & HOA
Community
- Subdivision: Jackson Elementary
HOA
- Has HOA: No
Location
- Region: Shakopee
Financial & listing details
- Price per square foot: $187/sqft
- Tax assessed value: $400,900
- Annual tax amount: $4,254
- Date on market: 11/4/2025
- Cumulative days on market: 16 days
- Road surface type: Paved
Price history
| Date | Event | Price |
|---|---|---|
| 12/19/2025 | Sold | $460,000-1.1%$187/sqft |
Source:  NorthstarMLS as distributed by MLS GRID #6812935 Report a problem NorthstarMLS as distributed by MLS GRID #6812935 Report a problem | ||
| 11/29/2025 | Pending sale | $464,900$189/sqft |
Source: NorthstarMLS as distributed by MLS GRID #6812935 Report a problem | ||
| 11/18/2025 | Price change | $464,900-1.1%$189/sqft |
Source: NorthstarMLS as distributed by MLS GRID #6812935 Report a problem | ||
| 11/13/2025 | Listed for sale | $469,900+17.5%$191/sqft |
Source: NorthstarMLS as distributed by MLS GRID #6812935 Report a problem | ||
| 12/7/2021 | Sold | $400,000+6.7%$162/sqft |
Source: NorthstarMLS as distributed by MLS GRID #6076580 Report a problem | ||
| 9/29/2021 | Pending sale | $374,900$152/sqft |
Source: NorthstarMLS as distributed by MLS GRID #6076580 Report a problem | ||
| 9/24/2021 | Listed for sale | $374,900+524.8%$152/sqft |
Source: NorthstarMLS as distributed by MLS GRID #6076580 Report a problem | ||
| 3/27/2015 | Sold | $60,000$24/sqft |
Source: Public Record Report a problem | ||
| 6/24/2014 | Sold | $60,000$24/sqft |
Source:  Lake Superior Area Realtors as distributed by MLS GRID #2152093 Report a problem Lake Superior Area Realtors as distributed by MLS GRID #2152093 Report a problem | ||
Public tax history
| Year | Property taxes | Tax assessment |
|---|---|---|
| 2025 | $4,296 +0.7% | $400,900 -3.3% |
| 2024 | $4,268 -3.4% | $414,600 +3.9% |
| 2023 | $4,420 +1.9% | $399,100 -1.6% |
| 2022 | $4,338 +12.3% | $405,500 +19.2% |
| 2021 | $3,864 -9.6% | $340,200 +6.4% |
| 2020 | $4,272 | $319,800 |
| 2019 | $4,272 -3.1% | $319,800 |
| 2018 | $4,408 +278.7% | -- |
| 2016 | $1,164 | -- |
| 2014 | $1,164 | -- |
Find assessor info on the county website
Neighborhood: 55379
Nearby homes
- $148,900-- bd-- ba-- sqft690 Jutland Ave, Shakopee, MN 55379Off Market
- $486,9005 bd2 ba1.5k sqft686 Jutland Ave, Shakopee, MN 55379Off Market
- $524,9004 bd3 ba2.4k sqft1715 Lusitano St, Shakopee, MN 55379Sold

- $520,0003 bd3 ba3k sqft674 Jutland Ave, Shakopee, MN 55379Sold
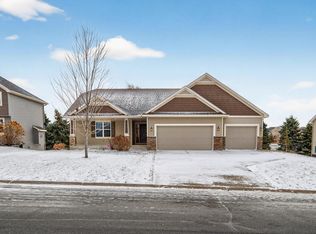
- $513,2003 bd2 ba1.6k sqft1680 Friesian St, Shakopee, MN 55379Off Market
- $488,9005 bd3 ba2.8k sqft1745 Lusitano St, Shakopee, MN 55379Off Market
- $539,9005 bd4 ba3k sqft662 Jutland Ave, Shakopee, MN 55379Pending
- $568,9004 bd2 ba3.2k sqft1674 Friesian St, Shakopee, MN 55379Off Market
Nearby schools
GreatSchools rating
- 7/10Jackson Elementary SchoolGrades: K-5Distance: 0.1 mi
- 5/10Shakopee West Junior High SchoolGrades: 6-8Distance: 1.3 mi
- 7/10Shakopee Senior High SchoolGrades: 9-12Distance: 0.4 mi
Get a cash offer in 3 minutes
Find out how much your home could sell for in as little as 3 minutes with a no-obligation cash offer.
Estimated market value
$464,100
Get a cash offer in 3 minutes
Find out how much your home could sell for in as little as 3 minutes with a no-obligation cash offer.
Estimated market value
$464,100
- Minnesota
- Scott County
- Shakopee
- 55379
- 696 Jutland Ave
Nearby cities
Nearby zip codes
Other Shakopee Topics
