Skip main navigation
Closed
  • $642,240

    696 Keltic Pines Blvd, Huntertown, IN 46748

    4beds
    2,835sqft
    Single Family Residence
    Built in 2025
    0.64 Acres Lot
    $657,700 Zestimate®
    $--/sqft
    $3,148 Estimated rent

    Home value

    $657,700

    $599,000 - $723,000

    $3,148/mo

    Zestimate® history
    Loading
    Loading...

    Owner options

    List your home for rent

    $3,148/mo

    Rent Zestimate®

    Find your next renter with Zillow Rental Manager. Plus, with online applications, you can quickly screen prospective tenants – for free.

    Learn more

    $3,148/mo

    Rent Zestimate®

    Refinance and save

    $3,988/mo

    Est. payment

    Refinancing to a lower rate could help reduce your monthly payments and save thousands over the life of the loan.

    See today's rates

    $3,988/mo

    Est. payment

    Explore your selling options

    Work with a Zillow partner agent

    Leverage their expertise and Zillow's premium Showcase listings to get your home seen by more buyers.

    Get started

    List with your own agent

    Get your home in front of millions of buyers by listing it on Zillow.

    Learn how to do it

    Sell it yourself

    Take full control of how buyers see your home on Zillow by listing For Sale by Owner (FSBO).

    List your home

    What's special

    Striking fireplaceCovered porchVersatile bonus roomBreathtaking viewsCustom tile walk-in showerLuxurious en-suite bathroomCustom-built benches
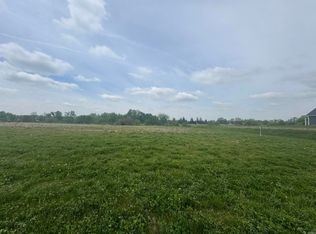
    New Construction - Bob Buescher Homes is thrilled to introduce an exquisite two-story residence currently under construction in the highly sought-after community of The Pines, with an anticipated completion date o October 17th, 2025. This thoughtfully designed home showcases quality craftsmanship and modern features that elevate everyday living. As you enter the welcoming foyer, you'll find access to a versatile den/office space, perfect for work or study. The great room serves as a stunning focal point, featuring a soaring cathedral ceiling and a wall of elongated glass-pane windows that flood the space with natural light while offering breathtaking views. Anchored by a striking fireplace, the great room is enhanced by custom-built benches on either side, creating a cozy yet sophisticated atmosphere. At the heart of the home lies the custom-designed kitchen, boasting a generous 7’ x 5’ island, abundant storage options, and a pantry with a base cabinet ideal for a coffee bar. The primary bedroom, conveniently located on the main level behind the kitchen, ensures both privacy and tranquility. The luxurious en-suite bathroom is a retreat in itself, featuring a double vanity with quartz countertops, a linen cabinet, a private water closet, and a custom tile walk-in shower adorned with glass accents and a transom window for optimal lighting. The spacious 14’ deep walk-in closet adds to the appeal of this elegant suite. Ascending to the upper level, you'll discover a versatile bonus room, perfect for relaxation or family gatherings. This level also hosts three additional bedrooms and a full bathroom featuring a double vanity, making this home an ideal fit for families with a total of four bedrooms and 2.5 bathrooms. Moreover, direct attic access on the upper level simplifies storage solutions. Step outside to enjoy the covered porch and extended patio, perfect for outdoor entertaining or simply unwinding in the serene setting of your expansive .63-acre lot. The three-car garage offers 827 sq ft of space, with the third bay providing 25’ of depth. Additionally, our garages are equipped with drains, a standard feature of Bob Buescher Homes. The Pines community, located in Northwest Allen County, is conveniently adjacent to the PufferBelly Trail and offers easy access to shopping, dining, and Parkview Regional Medical Center. Don’t miss this incredible opportunity to make this stunning home yours! The annual HOA dues are currently $850 per year.

    Zillow last checked:

    Listing updated:

    Listed by:

    Leah J Marker 260-450-8312,

    Mike Thomas Assoc., Inc

    Bought with:

    Wade Germann, RB24000106

    Mike Thomas Assoc., Inc

    Source: IRMLS,MLS#: 202514374MLS Logo

    Facts & features

    Interior

    Bedrooms & bathrooms
    • Bedrooms: 4
    • Bathrooms: 3
    • Full bathrooms: 2
    • 1/2 bathrooms: 1
    • Main level bedrooms: 1
    Bedroom 1
    • Level: Main
    Bedroom 2
    • Level: Upper
    Dining room
    • Level: Main
    • Area: 182
    • Dimensions: 14 x 13
    Kitchen
    • Level: Main
    • Area: 195
    • Dimensions: 13 x 15
    Living room
    • Level: Main
    • Area: 288
    • Dimensions: 18 x 16
    Office
    • Level: Main
    • Area: 132
    • Dimensions: 12 x 11
    Heating
    • Natural Gas, Forced Air
    Cooling
    • Central Air
    Appliances
    • Included: Disposal, Range/Oven Hk Up Gas/Elec, Dishwasher, Microwave, Refrigerator, Gas Range
    • Laundry: Electric Dryer Hookup
    Features
    • Ceiling-9+, Ceiling Fan(s), Countertops-Solid Surf, Crown Molding, Kitchen Island, Open Floorplan, Pantry, Double Vanity, Main Level Bedroom Suite, Custom Cabinetry
    • Flooring: Carpet, Vinyl
    • Has basement: No
    • Attic: Pull Down Stairs
    • Number of fireplaces: 1
    • Fireplace features: Living Room
    Interior area
    • Total structure area: 2,835
    • Total interior livable area: 2,835 sqft
    • Finished area above ground: 2,835
    • Finished area below ground: 0

    Property

    Parking
    • Total spaces: 3
    • Parking features: Attached, Garage Door Opener, Concrete
    • Attached garage spaces: 3
    • Has uncovered spaces: Yes
    Features
    • Levels: Two
    • Stories: 2
    • Patio & porch: Covered
    Lot
    • Size: 0.64 Acres
    • Dimensions: 52X261X250X170
    • Features: Cul-De-Sac, Level, City/Town/Suburb, Rural Subdivision, Near Walking Trail
    Details
    • Parcel number: 020209351027.000058

    Construction

    Type & style
    • Home type: SingleFamily
    • Architectural style: Traditional,Craftsman
    • Property subtype: Single Family Residence
    Materials
    • Stone, Vinyl Siding
    • Foundation: Slab
    • Roof: Asphalt,Shingle,Dimensional Shingles
    Condition
    • New construction: Yes
    • Year built: 2025
    Details
    • Builder name: Bob Buescher Homes

    Utilities & green energy

    • Sewer: City
    • Water: City

    Community & HOA

    Community
    • Security: Smoke Detector(s)
    • Subdivision: The Pines
    HOA
    • Has HOA: Yes
    • HOA fee: $850 annually
    Location
    • Region: Huntertown

    Financial & listing details

    • Tax assessed value: $2,200
    • Annual tax amount: $85
    • Date on market: 4/24/2025
    • Listing terms: Cash,Conventional,FHA,VA Loan

    Price history

    DateEventPrice
    11/25/2025Sold$642,240-4.1%
    Source: IRMLS #202514374 Report a problem
    11/1/2025Pending sale$669,900
    Source: IRMLS #202514374 Report a problem
    9/3/2025Price change$669,900-0.8%
    Source: IRMLS #202514374 Report a problem
    4/24/2025Listed for sale$675,000
    Source: IRMLS #202514374 Report a problem

    Public tax history

    YearProperty taxesTax assessment
    2025$35 $2,200
    2024-- $2,200
    Find assessor info on the county website

    Neighborhood: 46748

    Nearby schools

    GreatSchools rating
    Schools provided by the listing agent
    • Elementary: Huntertown
    • Middle: Carroll
    • High: Carroll
    • District: Northwest Allen County

    Source: IRMLS. This data may not be complete. We recommend contacting the local school district to confirm school assignments for this home.

    Get pre-qualified for a loan
    At Zillow Home Loans, we can pre-qualify you in as little as 5 minutes with no impact to your credit score.

    An equal housing lender. NMLS #10287.

    Sell for more on Zillow
    Get a Zillow Showcase℠ listing at no additional cost and you could sell for .
    $657,700
    2% more
    +$13,154
    With Zillow Showcase(estimated)
    $670,854