Drop-Dead Gorgeous Cabana Pool Home with Custom Touches Throughout & Privacy!
Step into soaring 15' ceilings & light-filled foyer that sets the tone for this stunning retreat. A stylish barn door offers privacy for the guest wing, separating the second & third bedrooms from the main living areas. Designer lighting, breezy coastal paint tones & 8' doorways create an open, airy vibe. The great room dazzles with a shiplap ceiling and a custom wood accent wall—perfect for entertaining or relaxing in style. The chef's kitchen features white cabinetry with abundant pullouts, stainless steel appliances, electric cooktop, wall oven & a walk-in pantry for effortless organization. A spacious primary suite boasts custom closets & a spa-inspired bath with a walk-in shower & rain showerhead. Outside, the large screened lanai invites you to unwind beside a sparkling heated pool w/ waterfall feature, surrounded by travertine for a sleek, resort-style finish. Your dream lifestyle starts here!
Closed
$720,000
696 Landshark Blvd, Daytona Beach, FL 32124
3beds
2,402sqft
Single Family Residence, Residential
Built in 2019
8,712 Square Feet Lot
$710,500 Zestimate®
$300/sqft
$3,740 Estimated rent
Home value
$710,500
$647,000 - $782,000
$3,740/mo
Zestimate® history
Owner options
List your home for rent
$3,740/mo
Rent Zestimate®
Find your next renter with Zillow Rental Manager. Plus, with online applications, you can quickly screen prospective tenants – for free.
$3,740/mo
Rent Zestimate®
Refinance and save
$5,298/mo
Est. payment
Refinancing to a lower rate could help reduce your monthly payments and save thousands over the life of the loan.
$5,298/mo
Est. payment
Explore your selling options
Work with a Zillow partner agent
Leverage their expertise and Zillow's premium Showcase listings to get your home seen by more buyers.
Get startedList with your own agent
Get your home in front of millions of buyers by listing it on Zillow.
Learn how to do itSell it yourself
Take full control of how buyers see your home on Zillow by listing For Sale by Owner (FSBO).
List your homeWhat's special
Stylish barn doorLarge screened lanaiBreezy coastal paint tonesWaterfall featureCustom wood accent wallElectric cooktopSpacious primary suite
Zillow last checked:
Listing updated:
Listed by:
Kelley Sarantis 954-263-4924,
Bob Hodges and Sons Realty
Bought with:
Carmell Patterson, 3108571
Keller Williams Realty At The Parks
Source: DBAMLS,MLS#: 1217637
Facts & features
Interior
Bedrooms & bathrooms
- Bedrooms: 3
- Bathrooms: 3
- Full bathrooms: 2
- 1/2 bathrooms: 1
Bedroom 1
- Level: Main
- Area: 309.56 Square Feet
- Dimensions: 21.80 x 14.20
Bedroom 2
- Level: Main
- Area: 136.64 Square Feet
- Dimensions: 11.20 x 12.20
Bedroom 3
- Level: Main
- Area: 158.6 Square Feet
- Dimensions: 13.00 x 12.20
Den
- Level: Main
- Area: 161.29 Square Feet
- Dimensions: 12.70 x 12.70
Dining room
- Level: Main
- Area: 249.48 Square Feet
- Dimensions: 19.80 x 12.60
Great room
- Level: Main
- Area: 249.48 Square Feet
- Dimensions: 19.80 x 12.60
Kitchen
- Level: Main
- Area: 135.42 Square Feet
- Dimensions: 11.10 x 12.20
Heating
- Central, Electric
Cooling
- Central Air, Electric
Appliances
- Included: Washer, Tankless Water Heater, Refrigerator, Microwave, Gas Water Heater, Electric Oven, Electric Cooktop, Dryer, Disposal, Dishwasher
- Laundry: In Unit
Features
- Breakfast Nook, Ceiling Fan(s), Entrance Foyer, Kitchen Island, Open Floorplan, Pantry, Primary Bathroom - Shower No Tub, Smart Home, Smart Thermostat, Split Bedrooms, Walk-In Closet(s)
- Flooring: Carpet, Laminate, Tile
Interior area
- Total structure area: 3,094
- Total interior livable area: 2,402 sqft
Property
Parking
- Total spaces: 2
- Parking features: Attached, Garage, Garage Door Opener
- Attached garage spaces: 2
Features
- Levels: One
- Stories: 1
- Patio & porch: Rear Porch, Screened
- Pool features: In Ground, Electric Heat, Screen Enclosure, Solar Heat, Waterfall
- Spa features: Community, Heated
- Has view: Yes
- View description: Pool, Protected Preserve
Lot
- Size: 8,712 Square Feet
- Features: Sprinklers In Front, Sprinklers In Rear
Details
- Parcel number: 520501005120
Construction
Type & style
- Home type: SingleFamily
- Architectural style: Ranch
- Property subtype: Single Family Residence, Residential
Materials
- Block, Concrete, Stucco
- Foundation: Slab
- Roof: Shingle
Condition
- New construction: No
- Year built: 2019
Utilities & green energy
- Sewer: Public Sewer
- Water: Public
- Utilities for property: Cable Available, Electricity Connected, Natural Gas Connected, Sewer Connected, Water Connected
Community & HOA
Community
- Senior community: Yes
- Subdivision: Latitude
HOA
- Has HOA: Yes
- Amenities included: Barbecue, Clubhouse, Dog Park, Fitness Center, Gated, Jogging Path, Maintenance Grounds, Management, Park, Pickleball, Pool, Sauna, Security, Spa/Hot Tub, Tennis Court(s), Other
- Services included: Maintenance Grounds, Security, Other
- HOA fee: $344 monthly
Location
- Region: Daytona Beach
Financial & listing details
- Price per square foot: $300/sqft
- Tax assessed value: $667,906
- Annual tax amount: $6,898
- Date on market: 9/6/2025
- Listing terms: Cash,Conventional,VA Loan
- Electric utility on property: Yes
- Road surface type: Asphalt, Paved
Price history
| Date | Event | Price |
|---|---|---|
| 12/5/2025 | Sold | $720,000-3.2%$300/sqft |
Source:  DBAMLS #1217637 Report a problem DBAMLS #1217637 Report a problem | ||
| 10/30/2025 | Pending sale | $744,000$310/sqft |
Source: DBAMLS #1217637 Report a problem | ||
| 10/4/2025 | Contingent | $744,000$310/sqft |
Source: DBAMLS #1217637 Report a problem | ||
| 9/6/2025 | Listed for sale | $744,000$310/sqft |
Source: DBAMLS #1217637 Report a problem | ||
Public tax history
| Year | Property taxes | Tax assessment |
|---|---|---|
| 2025 | $7,374 +2.6% | $451,725 +2.9% |
| 2024 | $7,186 +4.5% | $438,995 +3% |
| 2023 | $6,880 +1.9% | $426,209 +3% |
| 2022 | $6,748 | $413,795 +3% |
| 2021 | -- | $401,743 +7.9% |
| 2020 | $6,386 | $372,302 +581.9% |
| 2019 | $6,386 +494.7% | $54,600 +35125.8% |
| 2018 | $1,074 | $155 |
Find assessor info on the county website
Neighborhood: 32124
Nearby homes
- $578,2002 bd2 ba1.6k sqft700 Landshark Blvd, Daytona Beach, FL 32124Off Market
- $565,2002 bd2 ba2k sqft692 Landshark Blvd, Daytona Beach, FL 32124Off Market
- $676,6002 bd2 ba2k sqft704 Landshark Blvd, Daytona Beach, FL 32124Off Market
- $530,5002 bd2 ba1.9k sqft688 Landshark Blvd, Daytona Beach, FL 32124Off Market
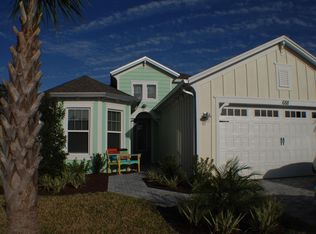
- $491,4002 bd2 ba1.6k sqft684 Landshark Blvd, Daytona Beach, FL 32124Off Market
- $594,7002 bd2 ba2k sqft708 Landshark Blvd, Daytona Beach, FL 32124Off Market
- $557,7002 bd2 ba2k sqft689 Landshark Blvd, Daytona Beach, FL 32124Off Market
- $664,1002 bd2 ba2k sqft685 Landshark Blvd, Daytona Beach, FL 32124Off Market
Nearby schools
GreatSchools rating
- 4/10Champion Elementary SchoolGrades: PK-5Distance: 1.6 mi
- 5/10David C Hinson Sr Middle SchoolGrades: 6-8Distance: 1.8 mi
- 4/10Mainland High SchoolGrades: 9-12Distance: 4.3 mi
Get a cash offer in 3 minutes
Find out how much your home could sell for in as little as 3 minutes with a no-obligation cash offer.
Estimated market value
$710,500
Get a cash offer in 3 minutes
Find out how much your home could sell for in as little as 3 minutes with a no-obligation cash offer.
Estimated market value
$710,500
- Florida
- Volusia County
- Daytona Beach
- 32124
- 696 Landshark Blvd
Nearby cities
Nearby zip codes
Other Daytona Beach Topics
