DELIGHTFULLY UPDATED home in Mayfield Village is ready for new owners to enjoy. This home has been thoughtfully updated and maintained throughout - you'll have to see it to believe it. Additionally, the peaceful, wooded setting makes this 3 bedroom, 3 bath home special. Upon entering, you will find loads of natural light, neutral paint and newer "Coretec" custom flooring in many rooms. The main level floor plan features an updated kitchen (2022) with white cabinetry, all newer stainless steel appliances, granite counters and tasteful backsplash. There is thoughtfully planned storage and the gas stove with convection + air fry feature is a chef's dream. The dining area is perfect for daily use + entertaining and opens to the Living Room. There is a gracious brick hearth and wood burning fireplace, newer recessed lighting and flooring. The Sunroom is a special feature and the three walls of windows overlooking the private, wooded setting is spectacular. There is a sliding door to walk out to the deck. The upper level features an updated full bath, newer carpeted bedrooms including the primary bedroom with an updated half bath. The recreation room is in the lower level - again with newer flooring, fresh neutral paint and glass block windows. The American Standard furnace is new (2024), 50-gallon Hot Water Heater (2023) Air conditioning (2021) updated electric panel + sub panel (2021), custom blinds in many windows and more! There is a two car attached garage, oversized concrete driveway with additional parking area, a storage shed... the updates are impressive and extensive. There is much to enjoy in this property located on a quiet, cul-de-sac (not a through street) in the award winning Mayfield School district and walking distance to dining, shopping, The Grove and top rated community amenities with minutes to hospitals and nearby I-271. You have to see it to believe it.
Closed
$355,000
696 Meadowood Dr, Mayfield, OH 44143
3beds
2,313sqft
Single Family Residence
Built in 1956
0.56 Acres Lot
$421,300 Zestimate®
$153/sqft
$3,256 Estimated rent
Home value
$421,300
$396,000 - $451,000
$3,256/mo
Zestimate® history
Owner options
List your home for rent
$3,256/mo
Rent Zestimate®
Find your next renter with Zillow Rental Manager. Plus, with online applications, you can quickly screen prospective tenants – for free.
$3,256/mo
Rent Zestimate®
Refinance and save
$2,497/mo
Est. payment
Refinancing to a lower rate could help reduce your monthly payments and save thousands over the life of the loan.
$2,497/mo
Est. payment
Explore your selling options
Work with a Zillow partner agent
Leverage their expertise and Zillow's premium Showcase listings to get your home seen by more buyers.
Get startedList with your own agent
Get your home in front of millions of buyers by listing it on Zillow.
Learn how to do itSell it yourself
Take full control of how buyers see your home on Zillow by listing For Sale by Owner (FSBO).
List your homeWhat's special
Updated half bathMayfield villageRecreation roomNewer stainless steel appliancesNeutral paintPrimary bedroomTop rated community amenities
Zillow last checked:
Listing updated:
Listed by:
Jane Evans janeevans@elitesothebysrealty.com216-401-3052,
Elite Sotheby's International Realty
Bought with:
Christine A Kreckal, 2016006009
Howard Hanna
Source: MLS Now,MLS#: 5025848 Originating MLS: Akron Cleveland Association of REALTORS
Originating MLS: Akron Cleveland Association of REALTORSFacts & features
Interior
Bedrooms & bathrooms
- Bedrooms: 3
- Bathrooms: 3
- Full bathrooms: 2
- 1/2 bathrooms: 1
Primary bedroom
- Description: Flooring: Carpet
- Level: Second
- Dimensions: 14.00 x 12.00
Bedroom
- Description: Flooring: Carpet
- Level: Second
- Dimensions: 14.00 x 10.00
Bedroom
- Description: Flooring: Carpet
- Level: Second
- Dimensions: 12.00 x 10.00
Dining room
- Description: Flooring: Luxury Vinyl Tile
- Level: First
- Dimensions: 11.00 x 10.00
Kitchen
- Description: Flooring: Luxury Vinyl Tile
- Level: First
- Dimensions: 11.00 x 9.00
Living room
- Description: Flooring: Luxury Vinyl Tile
- Features: Fireplace
- Level: First
- Dimensions: 24.00 x 12.00
Recreation
- Description: Flooring: Luxury Vinyl Tile
- Level: Lower
- Dimensions: 19.00 x 14.00
Sunroom
- Description: Flooring: Luxury Vinyl Tile
- Level: First
- Dimensions: 13.00 x 11.00
Heating
- Baseboard, Forced Air, Gas
Cooling
- Central Air
Appliances
- Included: Dishwasher, Microwave, Range, Refrigerator
- Laundry: Lower Level
Features
- Beamed Ceilings, Ceiling Fan(s), Granite Counters, Recessed Lighting
- Basement: Partial,Partially Finished
- Number of fireplaces: 1
- Fireplace features: Living Room
Interior area
- Total structure area: 2,313
- Total interior livable area: 2,313 sqft
- Finished area above ground: 2,313
Property
Parking
- Total spaces: 2
- Parking features: Attached, Electricity, Garage, Garage Door Opener, Paved
- Attached garage spaces: 2
Features
- Levels: Three Or More,Multi/Split
- Patio & porch: Deck
Lot
- Size: 0.56 Acres
- Dimensions: 106 x 484
- Features: Cul-De-Sac, Dead End, Stream/Creek, Spring, Wooded
Details
- Additional structures: Shed(s)
- Parcel number: 83122006
- Special conditions: Standard
Construction
Type & style
- Home type: SingleFamily
- Architectural style: Split Level
- Property subtype: Single Family Residence
Materials
- Aluminum Siding, Brick, Vinyl Siding
- Roof: Asphalt,Fiberglass
Condition
- Year built: 1956
Utilities & green energy
- Sewer: Public Sewer
- Water: Public
Community & HOA
Community
- Security: Smoke Detector(s)
HOA
- Has HOA: No
Location
- Region: Mayfield
Financial & listing details
- Price per square foot: $153/sqft
- Tax assessed value: $332,000
- Annual tax amount: $6,751
- Date on market: 3/23/2024
- Cumulative days on market: 56 days
Price history
| Date | Event | Price |
|---|---|---|
| 5/17/2024 | Sold | $355,000-2.2%$153/sqft |
Source:  MLS Now #5025848 Report a problem MLS Now #5025848 Report a problem | ||
| 4/5/2024 | Contingent | $363,000$157/sqft |
Source: MLS Now #5025848 Report a problem | ||
| 3/23/2024 | Listed for sale | $363,000+39.6%$157/sqft |
Source: MLS Now #5025848 Report a problem | ||
| 5/24/2021 | Sold | $260,000+33.3%$112/sqft |
Source: Public Record Report a problem | ||
| 7/31/1998 | Sold | $195,000$84/sqft |
Source: Public Record Report a problem | ||
Public tax history
| Year | Property taxes | Tax assessment |
|---|---|---|
| 2025 | $6,738 -2% | $116,200 |
| 2024 | $6,874 +13.3% | $116,200 +28.4% |
| 2023 | $6,066 +0.7% | $90,480 |
| 2022 | $6,025 +1.1% | $90,480 |
| 2021 | $5,960 -0.6% | $90,480 +9% |
| 2020 | $5,996 +3% | $82,990 +0% |
| 2019 | $5,823 -13.3% | $82,980 0% |
| 2018 | $6,714 +8.9% | $82,990 +19.4% |
| 2017 | $6,164 +29.1% | $69,510 |
| 2016 | $4,773 | $69,510 |
| 2015 | $4,773 +1.2% | $69,510 +2% |
| 2014 | $4,719 +1.2% | $68,150 |
| 2013 | $4,663 +3.1% | $68,150 |
| 2012 | $4,521 +923.8% | $68,150 -8.2% |
| 2011 | $442 -90% | $74,270 |
| 2010 | $4,413 +0.8% | $74,270 |
| 2009 | $4,380 +3.5% | $74,270 -1% |
| 2008 | $4,233 +16.4% | $75,010 |
| 2007 | $3,635 -1.3% | $75,010 |
| 2006 | $3,684 +9.2% | $75,010 +14.2% |
| 2005 | $3,374 +1.2% | $65,670 |
| 2004 | $3,333 +16.4% | $65,670 |
| 2003 | $2,863 +5.5% | $65,670 +8.4% |
| 2002 | $2,715 -46.7% | $60,590 |
| 2001 | $5,096 -0.1% | $60,590 |
| 2000 | $5,102 | $60,590 |
Find assessor info on the county website
Neighborhood: 44143
Nearby homes
- $281,8003 bd1 ba1.8k sqft702 Meadowood Dr, Mayfield Village, OH 44143Off Market
- $358,7003 bd1 ba2.3k sqft690 Meadowood Dr, Mayfield Village, OH 44143Off Market
- $278,0003 bd2 ba1.5k sqft6730 Eastgate Dr, Mayfield Village, OH 44143Sold
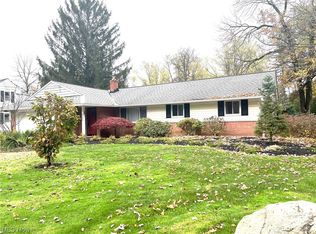
- $373,2003 bd2 ba1.5k sqft684 Meadowood Dr, Mayfield Village, OH 44143Off Market
- $271,0003.62 Acres691 Som Center Rd, Mayfield, OH 44143Sold
- $292,400-- bd-- ba-- sqft691 Som Center Rd, Mayfield village, OH 44143Off Market
- $174,2003 bd1 ba1.5k sqft6691 Thornapple Dr, Mayfield, OH 44143Off Market
- $204,1003 bd1 ba1.3k sqft6669 Thornapple Dr, Mayfield Village, OH 44143Off Market
Nearby schools
GreatSchools rating
- 8/10Mayfield Center Elementary SchoolGrades: K-5Distance: 0.4 mi
- 8/10Mayfield Middle SchoolGrades: 6-9Distance: 1 mi
- 8/10Mayfield High SchoolGrades: 9-12Distance: 1.3 mi
Schools provided by the listing agent
- District: Mayfield CSD - 1819
Source: MLS Now. This data may not be complete. We recommend contacting the local school district to confirm school assignments for this home.
Get a cash offer in 3 minutes
Find out how much your home could sell for in as little as 3 minutes with a no-obligation cash offer.
Estimated market value
$421,300
Get a cash offer in 3 minutes
Find out how much your home could sell for in as little as 3 minutes with a no-obligation cash offer.
Estimated market value
$421,300
- Ohio
- Cuyahoga County
- Mayfield Village
- 44143
- 696 Meadowood Dr
Nearby cities
Nearby zip codes
Other Mayfield Village Topics
- Apartments for Rent in 44143
- Houses for Sale in 44143
- Houses for Rent in 44143
- 44143 Real Estate
- Mayfield Village Condos
- Houses for Sale in Mayfield Village
- Newest Listings in Mayfield Village
- Mayfield Village Home Values
- Mayfield Village Real Estate Agents
- Mayfield Village Refinance
- Mayfield Village Mortgage Rates
