Skip main navigation
Sold for $105,000
  • $105,000

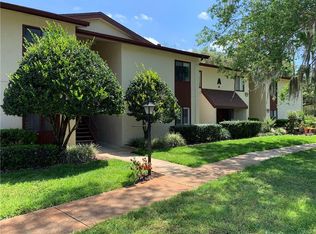
    696 Midway Dr #B, Ocala, FL 34472

    1beds
    778sqft
    Condominium
    Built in 1972
    -- sqft lot
    $97,000 Zestimate®
    $135/sqft
    $1,118 Estimated rent

    Home value

    $97,000

    $86,000 - $108,000

    $1,118/mo

    Zestimate® history
    Loading
    Loading...

    Owner options

    List your home for rent

    $1,118/mo

    Rent Zestimate®

    Find your next renter with Zillow Rental Manager. Plus, with online applications, you can quickly screen prospective tenants – for free.

    Learn more

    $1,118/mo

    Rent Zestimate®

    Refinance and save

    $811/mo

    Est. payment

    Refinancing to a lower rate could help reduce your monthly payments and save thousands over the life of the loan.

    See today's rates

    $811/mo

    Est. payment

    Explore your selling options

    Work with a Zillow partner agent

    Leverage their expertise and Zillow's premium Showcase listings to get your home seen by more buyers.

    Get started

    List with your own agent

    Get your home in front of millions of buyers by listing it on Zillow.

    Learn how to do it

    Sell it yourself

    Take full control of how buyers see your home on Zillow by listing For Sale by Owner (FSBO).

    List your home

    What's special

    Wonderful view of golf course and lake. All new appliances including A/C, dishwasher, stove, refrigerator, washer dryer, contiguous water heater. New paint and flooring new carpet in living room and bedroom. Cash conventional FHA, VA. 778 sf living area 940 sf under roof. Converts to 2 bedrooms when needed , Cash or Conventional

    Zillow last checked:

    Listing updated:

    Listing Provided by:

    Camilo Perez 833-700-2782,

    HOME SOLD REALTY LLC 833-700-2782

    Bought with:

    Hope Deszell, 619644

    RE/MAX FOXFIRE - HWY 40

    Source: Stellar MLS,MLS#: U8241446MLS LogoOriginating MLS: Pinellas Suncoast

    Facts & features

    Interior

    Bedrooms & bathrooms
    • Bedrooms: 1
    • Bathrooms: 1
    • Full bathrooms: 1
    Primary bedroom
    • Features: Built-in Closet
    • Level: First
    • Dimensions: 11x15
    Dining room
    • Level: First
    • Dimensions: 10x10
    Kitchen
    • Features: Built-In Shelving
    • Level: First
    • Dimensions: 8x8
    Living room
    • Level: First
    Heating
    • Central, Electric, Heat Pump
    Cooling
    • Central Air
    Appliances
    • Included: Dishwasher, Dryer, Electric Water Heater, Exhaust Fan, Microwave, Range, Range Hood, Refrigerator, Tankless Water Heater
    • Laundry: Corridor Access, Inside
    Features
    • Solid Surface Counters, Thermostat
    • Flooring: Carpet, Ceramic Tile, Vinyl
    • Windows: Aluminum Frames, Blinds, Window Treatments
    • Has fireplace: No
    Interior area
    • Total structure area: 940
    • Total interior livable area: 778 sqft

    Property

    Parking
    • Parking features: Assigned
    Features
    • Levels: One
    • Stories: 1
    • Patio & porch: Covered, Enclosed, Front Porch
    • Exterior features: Irrigation System, Rain Gutters
    • Has view: Yes
    • View description: Golf Course, Park/Greenbelt, Trees/Woods, Water, Lake
    • Has water view: Yes
    • Water view: Water,Lake
    • Waterfront features: Lake Privileges
    Lot
    • Size: 435 sqft
    • Residential vegetation: Mature Landscaping, Oak Trees, Trees/Landscaped
    Details
    • Parcel number: 9049201203
    • Zoning: R3
    • Special conditions: None

    Construction

    Type & style
    • Home type: Condo
    • Architectural style: Contemporary
    • Property subtype: Condominium
    Materials
    • Stucco
    • Foundation: Slab
    • Roof: Shingle
    Condition
    • Completed
    • New construction: No
    • Year built: 1972

    Utilities & green energy

    • Sewer: Public Sewer
    • Water: Public
    • Utilities for property: Cable Available, Cable Connected, Electricity Connected, Fire Hydrant, Public, Sewer Connected, Sprinkler Meter, Underground Utilities

    Community & neighborhood

    Community
    • Community features: Golf Carts OK
    Senior living
    • Senior community: Yes
    Location
    • Region: Ocala
    • Subdivision: TWIN LAKES VILLAGE EAST BLDG A

    HOA & financial

    HOA
    • Has HOA: Yes
    • HOA fee: $225 monthly
    • Services included: Community Pool, Insurance, Maintenance Structure, Maintenance Grounds, Maintenance Repairs, Pest Control, Pool Maintenance, Trash
    • Association name: SILVER SPRINGS SHORES
    Other fees
    • Pet fee: $0 monthly
    Other financial information
    • Total actual rent: 0

    Other

    Other facts
    • Listing terms: Cash
    • Ownership: Condominium
    • Road surface type: Asphalt

    Price history

    DateEventPrice
    11/8/2024Sold$105,000-3.7%$135/sqft
    Source: Stellar MLS #U8241446 Report a problem
    10/5/2024Pending sale$109,000$140/sqft
    Source: Stellar MLS #U8241446 Report a problem
    7/6/2024Listed for sale$109,000$140/sqft
    Source: Stellar MLS #U8241446 Report a problem
    6/28/2024Pending sale$109,000$140/sqft
    Source: Stellar MLS #U8241446 Report a problem
    5/3/2024Listed for sale$109,000-16.1%$140/sqft
    Source: Stellar MLS #U8241446 Report a problem
    5/3/2024Listing removed--
    Source: Owner Report a problem
    4/22/2024Listed for sale$129,900+195.9%$167/sqft
    Source: Owner Report a problem
    7/8/2020Sold$43,900$56/sqft
    Source: Public Record Report a problem
    6/8/2020Pending sale$43,900$56/sqft
    Source: HOMERUN REALTY #OM604183 Report a problem
    5/28/2020Listed for sale$43,900+51.4%$56/sqft
    Source: HOMERUN REALTY #OM604183 Report a problem
    8/11/2000Sold$29,000$37/sqft
    Source: Public Record Report a problem

    Public tax history

    YearProperty taxesTax assessment
    2024$677 +3.3%$44,066 +3%
    2023$655 +3.5%$42,783 +3%
    2022$633 +2.3%$41,537 +3%
    2021$619 +92.2%$40,327 +110.4%
    2020$322 $19,165 +2.3%
    2019$322 $18,734 +1.9%
    2018$322 +1.8%$18,385 +2.1%
    2017$316 +9.8%$18,007 +2.1%
    2016$288 $17,637 +0.7%
    2015$288 $17,514 +0.8%
    2014$288 $17,375 +1.5%
    2013$288 $17,118 -5.3%
    2012$288 -2.2%$18,084 -28.7%
    2011$295 -25.1%$25,353 -17.4%
    2010$393 +2%$30,698 +0.9%
    2009$385 +0.6%$30,425 +0.1%
    2008$383 +7.5%$30,395 +3%
    2007$356 +3.4%$29,510 +2.5%
    2006$345 +29.1%$28,791 +3%
    2005$267 $27,953 +3%
    2004$267 +106.3%$27,139 +4.3%
    2002$129 -79.6%$26,009 +1.6%
    2001$634 $25,600
    2000$634 $25,600

    Find assessor info on the county website

    Neighborhood: 34472

    Nearby schools

    GreatSchools rating
    Schools provided by the listing agent
    • Elementary: Greenway Elementary School
    • Middle: Lake Weir Middle School
    • High: Lake Weir High School

    Source: Stellar MLS. This data may not be complete. We recommend contacting the local school district to confirm school assignments for this home.

    Get a cash offer in 3 minutes
    Find out how much your home could sell for in as little as 3 minutes with a no-obligation cash offer.
    Estimated market value
    $97,000
    Get a cash offer in 3 minutes
    Find out how much your home could sell for in as little as 3 minutes with a no-obligation cash offer.
    Estimated market value
    $97,000