Welcome to this beautifully updated home in the desirable Beauregard Heights community of Alexandria! Nestled in a quiet courtyard, this residence offers three full levels of living space, including a finished walk-out lower level that opens to a private, fenced-in patio. The home boasts updated flooring with LVP throughout all three levels. On the main level, you'll find a bright, modern kitchen featuring new granite countertops, a new sink, and a lovely bay window that floods the space with natural light. The separate dining room showcases elegant wainscoting and seamlessly connects to the spacious living room, enhanced by new windows and recessed lighting installed in 2019. A recently updated powder room (finished in 2022) completes the main level. Upstairs, the upper level hosts three generous bedrooms, including a Primary Suite with a full ensuite bathroom and two large closets. The walk-out lower level, newly refinished, includes an upgraded wet bar. Enjoy the cozy recreation room with a wood-burning fireplace and sliding door access to the fenced-in brick patio, which backs onto trees for added privacy. The bonus room on this level is perfect for guests or a home office and provides access to a full bathroom. The property comes with two parking passes, including one reserved space. Ideally located in Alexandria City, the home offers easy Metro Bus access at the community entrance for quick transportation to The Mark Center, Pentagon, Shirlington, Old Town Alexandria, National Harbor, National Landing, DC, and more! Just a block away, you can jump onto the nearby bike and nature trail with access to Holmes Run. Additionally, the location offers convenient access to I-395, grocery stores, restaurants, and shopping. Don’t miss this opportunity to own a fantastic home in a prime location!
Sold for $618,000
$618,000
696 N Armistead St, Alexandria, VA 22312
3beds
2,508sqft
Townhouse
Built in 1976
-- sqft lot
$670,800 Zestimate®
$246/sqft
$3,576 Estimated rent
Home value
$670,800
$637,000 - $704,000
$3,576/mo
Zestimate® history
Owner options
List your home for rent
$3,576/mo
Rent Zestimate®
Find your next renter with Zillow Rental Manager. Plus, with online applications, you can quickly screen prospective tenants – for free.
$3,576/mo
Rent Zestimate®
Refinance and save
$3,819/mo
Est. payment
Refinancing to a lower rate could help reduce your monthly payments and save thousands over the life of the loan.
$3,819/mo
Est. payment
Explore your selling options
Work with a Zillow partner agent
Leverage their expertise and Zillow's premium Showcase listings to get your home seen by more buyers.
Get startedList with your own agent
Get your home in front of millions of buyers by listing it on Zillow.
Learn how to do itSell it yourself
Take full control of how buyers see your home on Zillow by listing For Sale by Owner (FSBO).
List your homeWhat's special
Zillow last checked:
Listing updated:
Listed by:
Dave Moya 703-307-4609,
KW Metro Center,
Listing Team: Three Stones Residential
Bought with:
Blake Davenport, 0225222211
RLAH @properties
Lia Avedisian
RLAH @properties
Source: Bright MLS,MLS#: VAAX2034118
Facts & features
Interior
Bedrooms & bathrooms
- Bedrooms: 3
- Bathrooms: 4
- Full bathrooms: 3
- 1/2 bathrooms: 1
- Main level bathrooms: 1
Rooms
- Room types: Living Room, Dining Room, Primary Bedroom, Bedroom 2, Bedroom 3, Kitchen, Recreation Room, Bathroom 2, Bonus Room, Primary Bathroom, Full Bath, Half Bath
Basement
- Area: 836
Heating
- Forced Air, Electric
Cooling
- Central Air, Electric
Appliances
- Included: Microwave, Built-In Range, Dishwasher, Disposal, Oven/Range - Electric, Refrigerator, Washer, Dryer, Electric Water Heater
- Laundry: Lower Level
Features
- Crown Molding, Dining Area, Floor Plan - Traditional, Formal/Separate Dining Room, Kitchen - Gourmet, Primary Bath(s), Recessed Lighting, Bathroom - Tub Shower, Upgraded Countertops, Wainscotting
- Flooring: Luxury Vinyl, Carpet
- Basement: Connecting Stairway,Partial,Finished,Improved,Interior Entry,Exterior Entry,Rear Entrance,Walk-Out Access
- Number of fireplaces: 1
- Fireplace features: Glass Doors, Wood Burning
Interior area
- Total structure area: 2,508
- Total interior livable area: 2,508 sqft
- Finished area above ground: 1,672
- Finished area below ground: 836
Property
Parking
- Parking features: Assigned, Unassigned, Off Street
- Details: Assigned Parking, Assigned Space #: 649
Accessibility
- Accessibility features: 2+ Access Exits
Features
- Levels: Three
- Stories: 3
- Patio & porch: Patio
- Exterior features: Sidewalks
- Pool features: None
- Fencing: Back Yard,Wood
- Has view: Yes
- View description: Courtyard
Lot
- Features: Backs to Trees
Details
- Additional structures: Above Grade, Below Grade
- Parcel number: 38497060
- Zoning: RT
- Special conditions: Standard
Construction
Type & style
- Home type: Townhouse
- Architectural style: Colonial
- Property subtype: Townhouse
Materials
- Brick
- Foundation: Slab
Condition
- Very Good
- New construction: No
- Year built: 1976
Utilities & green energy
- Sewer: Public Sewer
- Water: Public
- Utilities for property: Electricity Available, Sewer Available, Water Available
Community & HOA
Community
- Condo and coop fee: $402 monthly
- Subdivision: Beauregard Heights
HOA
- Has HOA: No
- Amenities included: Common Grounds, Picnic Area, Reserved/Assigned Parking
- Services included: Management, Trash, Common Area Maintenance, All Ground Fee, Maintenance Structure, Maintenance Grounds, Reserve Funds
- HOA name: Cmc Management
Location
- Region: Alexandria
Financial & listing details
- Price per square foot: $246/sqft
- Tax assessed value: $561,164
- Annual tax amount: $5,922
- Date on market: 6/7/2024
- Listing agreement: Exclusive Right To Sell
- Listing terms: Cash,Conventional,VA Loan,FHA
- Ownership: Fee Simple
Price history
| Date | Event | Price |
|---|---|---|
| 8/27/2024 | Sold | $618,000-1.9%$246/sqft |
Source:  Bright MLS #VAAX2034118 Report a problem Bright MLS #VAAX2034118 Report a problem | ||
| 7/26/2024 | Contingent | $630,000$251/sqft |
Source: Bright MLS #VAAX2034118 Report a problem | ||
| 7/4/2024 | Price change | $630,000-0.8%$251/sqft |
Source: Bright MLS #VAAX2034118 Report a problem | ||
| 6/22/2024 | Listed for sale | $635,000$253/sqft |
Source: Bright MLS #VAAX2034118 Report a problem | ||
| 6/20/2024 | Contingent | $635,000$253/sqft |
Source: Bright MLS #VAAX2034118 Report a problem | ||
| 6/7/2024 | Listed for sale | $635,000+11.4%$253/sqft |
Source: Bright MLS #VAAX2034118 Report a problem | ||
| 11/18/2022 | Listing removed | $569,900$227/sqft |
Source: Bright MLS #VAAX2017166 Report a problem | ||
| 10/22/2022 | Price change | $569,900-2.6%$227/sqft |
Source: Bright MLS #VAAX2017166 Report a problem | ||
| 9/30/2022 | Price change | $585,000-2.5%$233/sqft |
Source: Bright MLS #VAAX2017166 Report a problem | ||
| 9/15/2022 | Listed for sale | $599,900+30.4%$239/sqft |
Source: Bright MLS #VAAX2017166 Report a problem | ||
| 6/27/2018 | Sold | $460,000+53.8%$183/sqft |
Source: Public Record Report a problem | ||
| 9/23/2002 | Sold | $299,000$119/sqft |
Source: Public Record Report a problem | ||
Public tax history
| Year | Property taxes | Tax assessment |
|---|---|---|
| 2026 | $7,098 +4.8% | $625,392 +4.8% |
| 2025 | $6,776 | $597,007 |
| 2024 | $6,776 +8.8% | $597,007 +6.4% |
| 2023 | $6,229 +5.1% | $561,164 +5.1% |
| 2022 | $5,929 +2% | $534,115 +3.8% |
| 2021 | $5,814 | $514,475 +4.3% |
| 2020 | -- | $493,184 +6.5% |
| 2019 | -- | $463,124 +9.3% |
| 2018 | $3,674 -15.1% | $423,728 +0.1% |
| 2017 | $4,327 | $423,351 +2.1% |
| 2016 | $4,327 | $414,835 |
| 2015 | $4,327 +5.1% | $414,835 +5.1% |
| 2014 | $4,115 +13.6% | $394,541 +6.5% |
| 2013 | $3,622 +0.6% | $370,393 +0.6% |
| 2012 | $3,601 +3.1% | $368,179 +3.1% |
| 2011 | $3,492 -3.1% | $357,053 -3.1% |
| 2010 | $3,603 -0.4% | $368,403 -8% |
| 2009 | $3,617 -6.5% | $400,602 -12.5% |
| 2008 | $3,867 -1.3% | $457,650 -3.1% |
| 2007 | $3,918 +5.6% | $472,068 +3.7% |
| 2006 | $3,712 -7.7% | $455,400 +21.1% |
| 2005 | $4,022 +22% | $375,900 +22% |
| 2004 | $3,296 +19% | $308,000 +19% |
| 2003 | $2,769 +20.9% | $258,800 +20.9% |
| 2002 | $2,291 +14.2% | $214,100 +14.2% |
| 2001 | $2,005 | $187,400 |
Find assessor info on the county website
Neighborhood: Alexandria West
Nearby homes
- $596,300-- bd3 ba1.6k sqft698 N Armistead St, Alexandria, VA 22312Off Market
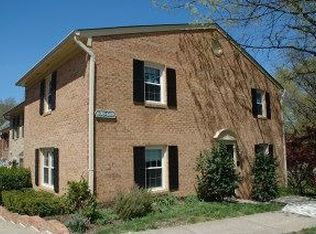
- $588,500-- bd3 ba1.6k sqft694 N Armistead St, Alexandria, VA 22312Off Market
- $554,800-- bd3 ba1.6k sqft692 N Armistead St, Alexandria, VA 22312Off Market
- $612,200-- bd3 ba1.6k sqft690 N Armistead St, Alexandria, VA 22312Off Market
- $563,900-- bd3 ba1.6k sqft674 N Armistead St, Alexandria, VA 22312Off Market
- $617,200-- bd3 ba1.6k sqft676 N Armistead St, Alexandria, VA 22312Off Market
- $655,0004 bd4 ba2.5k sqft678 N Armistead St, Alexandria, VA 22312Off Market
- $649,9003 bd4 ba2.5k sqft708 N Armistead St, Alexandria, VA 22312Off Market
Nearby schools
GreatSchools rating
- 1/10William Ramsay Elementary SchoolGrades: PK-5Distance: 0.3 mi
- 1/10Francis C Hammond MiddleGrades: 6-8Distance: 1.3 mi
- 2/10Alexandria City High SchoolGrades: 9-12Distance: 2.7 mi
Schools provided by the listing agent
- High: Alexandria City
- District: Alexandria City Public Schools
Source: Bright MLS. This data may not be complete. We recommend contacting the local school district to confirm school assignments for this home.
Get a cash offer in 3 minutes
Find out how much your home could sell for in as little as 3 minutes with a no-obligation cash offer.
Estimated market value
$670,800
Get a cash offer in 3 minutes
Find out how much your home could sell for in as little as 3 minutes with a no-obligation cash offer.
Estimated market value
$670,800
- Virginia
- Alexandria City
- Alexandria
- 22312
- Alexandria West
- 696 N Armistead St
Nearby cities
Nearby neighborhoods
Nearby zip codes
Other Alexandria Topics
