Buyer Incentive! Seller is offering a contribution towards the buyers closing cost with an acceptable offer! Check out this 4 bedroom, 2.5 bath home on a corner lot in Atoka! Inside, you'll find a large living area, dining space, an open kitchen with abundant cabinet storage, double ovens, modern finishes, and plenty of countertop space. The kitchen opens to both the dining area and living room, making it great for everyday living. The primary suite features a large walk-in closet and private bath with double vanities and a walk-in shower. Three additional bedrooms share a full hall bathroom, with a convenient half bath located just off the laundry room. The living room includes a wood burning fireplace, while the second living area offers endless possibilities as a playroom, dining room, office, or game room. New HVAC system was installed in 2024. Outside, you'll find a large covered deck overlooking the backyard with mature trees and pond view, offering a great place to relax or entertain. Storm Cellar is in the backyard. Conveniently located just minutes from schools, shopping, and Highway 69/75.
For sale
$211,000
696 N Hickory St, Atoka, OK 74525
4beds
1,760sqft
Single Family Residence
Built in 1967
6,011 Square Feet Lot
$205,800 Zestimate®
$120/sqft
$-- HOA
What's special
Modern finishesCorner lotDining spaceDouble ovens
- 100 days
- 111
- 12
Zillow last checked:
Listing updated:
Listed by:
Deana Irving 918-200-3110,
Realty One Group Dreamers
Source: MLS Technology, Inc.,MLS#: 2626235 Originating MLS: MLS Technology
Originating MLS: MLS TechnologyFacts & features
Interior
Bedrooms & bathrooms
- Bedrooms: 4
- Bathrooms: 3
- Full bathrooms: 2
- 1/2 bathrooms: 1
Heating
- Central, Electric
Cooling
- Central Air
Appliances
- Included: Cooktop, Double Oven, Dishwasher, Electric Water Heater, Microwave, Oven, Range, Refrigerator
- Laundry: Electric Dryer Hookup
Features
- Laminate Counters, None, Ceiling Fan(s)
- Flooring: Laminate, Tile
- Windows: Vinyl
- Basement: Crawl Space
- Number of fireplaces: 1
- Fireplace features: Wood Burning
Interior area
- Total structure area: 1,760
- Total interior livable area: 1,760 sqft
Property
Features
- Levels: One
- Stories: 1
- Patio & porch: Covered, Deck, Patio
- Exterior features: None
- Pool features: None
- Fencing: Chain Link
Lot
- Size: 6,011 Square Feet
- Features: Corner Lot
Details
- Additional structures: Shed(s)
- Parcel number: 110500001005000000
Construction
Type & style
- Home type: SingleFamily
- Architectural style: Ranch
- Property subtype: Single Family Residence
Materials
- Brick, Wood Frame
- Foundation: Crawlspace
- Roof: Metal
Condition
- Year built: 1967
Utilities & green energy
- Sewer: Public Sewer
- Water: Public
- Utilities for property: Cable Available, Electricity Available, Phone Available
Community & HOA
Community
- Security: Storm Shelter
- Subdivision: Terrace Addition
HOA
- Has HOA: No
Location
- Region: Atoka
Financial & listing details
- Price per square foot: $120/sqft
- Tax assessed value: $174,825
- Annual tax amount: $791
- Date on market: 7/17/2026
- Cumulative days on market: 76 days
- Listing terms: Conventional,FHA,USDA Loan,VA Loan
Estimated market value
$205,800
$196,000 - $216,000
$1,640/mo
Price history
| Date | Event | Price |
|---|---|---|
| 7/27/2026 | Price change | $211,000-1.8%$120/sqft |
Source:  MLS Technology, Inc. #2626235 Report a problem MLS Technology, Inc. #2626235 Report a problem | ||
| 7/17/2026 | Listed for sale | $214,900+37.8%$122/sqft |
Source: MLS Technology, Inc. #2626235 Report a problem | ||
| 5/2/2022 | Sold | $156,000-5.4%$89/sqft |
Source: MLS Technology, Inc. #2203044 Report a problem | ||
| 3/1/2022 | Pending sale | $164,900$94/sqft |
Source: MLS Technology, Inc. #2203044 Report a problem | ||
| 2/25/2022 | Listed for sale | $164,900$94/sqft |
Source: MLS Technology, Inc. #2203044 Report a problem | ||
| 2/2/2022 | Pending sale | $164,900$94/sqft |
Source: MLS Technology, Inc. #2203044 Report a problem | ||
| 1/31/2022 | Listed for sale | $164,900$94/sqft |
Source: MLS Technology, Inc. #2203044 Report a problem | ||
Public tax history
| Year | Property taxes | Tax assessment |
|---|---|---|
| 2025 | $2,021 +4.7% | $20,979 +4.8% |
| 2024 | $1,931 +7.5% | $20,016 +5% |
| 2023 | $1,796 +35.4% | $19,063 +38.1% |
| 2022 | $1,326 +67.6% | $13,800 +52.3% |
| 2021 | $791 -0.1% | $9,060 |
| 2020 | $792 -3.3% | $9,060 -2.3% |
| 2019 | $819 | $9,271 +17.5% |
| 2017 | -- | $7,893 -4% |
| 2016 | $809 +5.7% | $8,222 +5% |
| 2015 | $766 +3.5% | $7,831 +5% |
| 2014 | $740 +6.3% | $7,457 +5% |
| 2013 | $696 +5.4% | $7,102 +3% |
| 2012 | $660 +16.1% | $6,898 +5% |
| 2011 | $569 -0.2% | $6,569 +5% |
| 2010 | $570 +5% | $6,257 +5% |
| 2009 | $543 +12.3% | $5,959 +5% |
| 2008 | $483 | $5,675 |
Find assessor info on the county website
Monthly payment
Est. payment
Payment breakdown
Explore the cost of this home by adjusting the details. Changes won't be saved.Climate risks
Neighborhood: 74525
Nearby schools
Schools provided by the listing agent
- Elementary: Atoka
- High: Atoka High School
- District: Atoka - Sch Dist (J2)
Source: MLS Technology, Inc.. This data may not be complete. We recommend contacting the local school district to confirm school assignments for this home.

Similar homes
- $199,9004 bd1 ba1.8k sqft674 S Ethan Allen Dr, Atoka, OK 74525For Sale
 MLS ID #2634680, Apryl Pritchett, Keller Williams Advantage. MLS Technology, Inc.
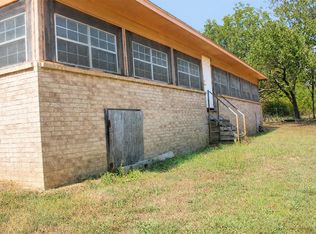
 - $205,0003 bd3 ba2.2k sqft463 W 10th St, Atoka, OK 74525For Sale
 MLS ID #2622702, Jessica Hayes, Epique Realty. MLS Technology, Inc.
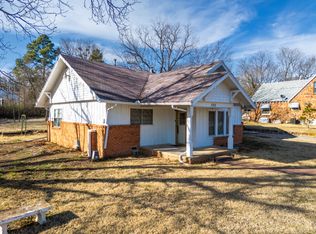
 - $175,0003 bd2 ba1.7k sqft565 S California Ave, Atoka, OK 74525For Sale
 MLS ID #11658683, Owen Bellis, Arrowhead Land Company. My State MLS
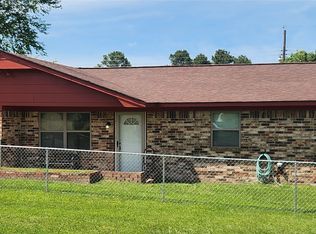
 - $225,0003 bd2 ba1.4k sqft149 W Ruth Ave, Atoka, OK 74525For Sale
 MLS ID #2617531, Neta Grimsley, Southern Oklahoma Land Brokers. MLS Technology, Inc.
