NEW CONSTRUCTION / OPEN FLOOR PLAN / HIGH CEILINGS / CUSTOM KITCHEN AND BATHS / WHITE SHAKER CABINETS WITH QUARTZ COUNTER TOPS / CROWN MOLDING / SECURITY SYSTEM WITH CAMERAS AND 32 INCH MONITOR / SMART HOME FEAURES / LIFE TIME FLOORING / TOO MANY EXTRAS TO LIST / MUST SEE TO APPRECIATE THIS QUALITY BUILT HOME.
Closed
Price Unknown
696 Newport Cir, Terrytown, LA 70056
3beds
1,480sqft
Single Family Residence
Built in 2024
7,500 Square Feet Lot
$294,100 Zestimate®
$--/sqft
$2,198 Estimated rent
Home value
$294,100
$259,000 - $332,000
$2,198/mo
Zestimate® history
Owner options
List your home for rent
$2,198/mo
Rent Zestimate®
Find your next renter with Zillow Rental Manager. Plus, with online applications, you can quickly screen prospective tenants – for free.
$2,198/mo
Rent Zestimate®
Refinance and save
Refinancing to a lower rate could help reduce your monthly payments and save thousands over the life of the loan.
Explore your selling options
Work with a Zillow partner agent
Leverage their expertise and Zillow's premium Showcase listings to get your home seen by more buyers.
Get startedList with your own agent
Get your home in front of millions of buyers by listing it on Zillow.
Learn how to do itSell it yourself
Take full control of how buyers see your home on Zillow by listing For Sale by Owner (FSBO).
List your homeWhat's special
Open floor planWhite shaker cabinetsQuartz counter topsCustom kitchenCrown moldingHigh ceilingsLifetime flooring
Zillow last checked:
Listing updated:
Listed by:
Vic Palazzo 504-650-3116,
Red Door Realty, Inc.
Bought with:
Marita Laventure
KELLER WILLIAMS REALTY 504-207-2007
Source: GSREIN,MLS#: 2485281
Facts & features
Interior
Bedrooms & bathrooms
- Bedrooms: 3
- Bathrooms: 2
- Full bathrooms: 2
Primary bedroom
- Description: Flooring: Plank,Simulated Wood
- Level: Lower
- Dimensions: 14.00 X 15.00
Bedroom
- Description: Flooring: Plank,Simulated Wood
- Level: Lower
- Dimensions: 12.00 X 11.00
Bedroom
- Description: Flooring: Plank,Simulated Wood
- Level: Lower
- Dimensions: 11.00 X 11.00
Den
- Description: Flooring: Plank,Simulated Wood
- Level: Lower
- Dimensions: 20.00 X 22.00
Kitchen
- Description: Flooring: Plank,Simulated Wood
- Level: Lower
- Dimensions: 13.00 X 15.00
Heating
- Central
Cooling
- Central Air, 1 Unit
Appliances
- Included: Dishwasher, Disposal, Microwave, Oven, Range, Refrigerator, ENERGY STAR Qualified Appliances
Features
- Tray Ceiling(s), Ceiling Fan(s), Smart Home
- Has fireplace: No
- Fireplace features: None
Interior area
- Total structure area: 1,910
- Total interior livable area: 1,480 sqft
Property
Parking
- Parking features: Attached, Garage, One Space, Garage Door Opener
- Has garage: Yes
Features
- Levels: One
- Stories: 1
- Patio & porch: Concrete, Covered, Porch
- Exterior features: Porch
Lot
- Size: 7,500 Square Feet
- Dimensions: 50 x 150
- Features: City Lot, Irregular Lot, Oversized Lot
Details
- Parcel number: 1
- Special conditions: None
Construction
Type & style
- Home type: SingleFamily
- Architectural style: Traditional
- Property subtype: Single Family Residence
Materials
- Brick, HardiPlank Type
- Foundation: Slab
- Roof: Shingle
Condition
- New Construction
- New construction: Yes
- Year built: 2024
Details
- Builder name: Blue Star
- Warranty included: Yes
Utilities & green energy
- Sewer: Public Sewer
- Water: Public
Green energy
- Energy efficient items: Appliances, Lighting, Water Heater, Windows
Community & HOA
Community
- Security: Security System, Closed Circuit Camera(s)
HOA
- Has HOA: No
Location
- Region: Terrytown
Financial & listing details
- Date on market: 2/1/2025
Price history
| Date | Event | Price |
|---|---|---|
| 4/10/2025 | Sold | -- |
Source:  GSREIN #2485281 Report a problem GSREIN #2485281 Report a problem | ||
| 3/13/2025 | Contingent | $299,000$202/sqft |
Source: GSREIN #2485281 Report a problem | ||
| 2/1/2025 | Listed for sale | $299,000$202/sqft |
Source: GSREIN #2485281 Report a problem | ||
| 12/3/2024 | Listing removed | $299,000-3.2%$202/sqft |
Source: GSREIN #2454874 Report a problem | ||
| 9/24/2024 | Listed for sale | $309,000$209/sqft |
Source: GSREIN #2454874 Report a problem | ||
| 9/23/2024 | Pending sale | $309,000$209/sqft |
Source: GSREIN #2454874 Report a problem | ||
| 6/21/2024 | Listed for sale | $309,000+398.4%$209/sqft |
Source: GSREIN #2454874 Report a problem | ||
| 1/26/2024 | Sold | -- |
Source: GSREIN #2398672 Report a problem | ||
| 1/19/2024 | Contingent | $62,000$42/sqft |
Source: GSREIN #2398672 Report a problem | ||
| 7/6/2023 | Listed for sale | $62,000$42/sqft |
Source: GSREIN #2398672 Report a problem | ||
| 7/3/2023 | Contingent | $62,000$42/sqft |
Source: GSREIN #2398672 Report a problem | ||
| 6/9/2023 | Listed for sale | $62,000$42/sqft |
Source: GSREIN #2398672 Report a problem | ||
Public tax history
Tax history is unavailable.
Neighborhood: 70056
Nearby homes
- $191,100-- bd-- ba-- sqft694 Newport Cir, Gretna, LA 70056Off Market
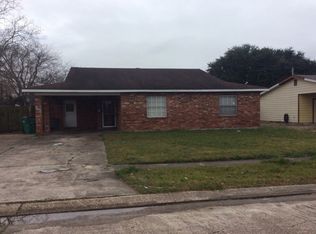
- $240,0003 bd2 ba-- sqft2361 Carol Sue Ave, Terrytown, LA 70056Off Market
- $198,5004 bd2 ba1.6k sqft2365 Carol Sue Ave, Terrytown, LA 70056Off Market

- $212,000-- bd-- ba-- sqft2357 Carol Sue Ave, Terrytown, LA 70056Off Market
- $213,2003 bd2 ba1.4k sqft692 Newport Cir, Gretna, LA 70056Off Market
- $242,700-- bd-- ba-- sqft2353 Carol Sue Ave, Gretna, LA 70056Off Market
- $241,3004 bd2 ba1.9k sqft697 Newport Cir, Gretna, LA 70056Off Market
- $230,700-- bd-- ba-- sqft689 E Niagara Cir, Terrytown, LA 70056Off Market
- $241,200-- bd-- ba-- sqft2369 Carol Sue Ave, Gretna, LA 70056Off Market
Nearby schools
GreatSchools rating
- 5/10Geraldine Boudreaux Elementary SchoolGrades: PK-8Distance: 0.8 mi
- 5/10West Jefferson High SchoolGrades: 9-12Distance: 3.5 mi
- 3/10Livaudais Middle SchoolGrades: 6-8Distance: 0.9 mi
Get a cash offer in 3 minutes
Find out how much your home could sell for in as little as 3 minutes with a no-obligation cash offer.
Estimated market value
$294,100
Get a cash offer in 3 minutes
Find out how much your home could sell for in as little as 3 minutes with a no-obligation cash offer.
Estimated market value
$294,100
- Louisiana
- Jefferson Parish
- Gretna
- 70056
- 696 Newport Cir
Nearby cities
Nearby zip codes
Other Gretna Topics
