Skip main navigation
Sold for $1,817,000
  • $1,817,000

    696 Old Incochee Farm Trl, Traverse City, MI 49684

    5beds
    5,663sqft
    Single Family Residence
    Built in 2007
    0.36 Acres Lot
    $1,944,700 Zestimate®
    $321/sqft
    $6,764 Estimated rent

    Home value

    $1,944,700

    $1.81M - $2.10M

    $6,764/mo

    Zestimate® history
    Loading
    Loading...

    Owner options

    List your home for rent

    $6,764/mo

    Rent Zestimate®

    Find your next renter with Zillow Rental Manager. Plus, with online applications, you can quickly screen prospective tenants – for free.

    Learn more

    $6,764/mo

    Rent Zestimate®

    Refinance and save

    $9,817/mo

    Est. payment

    Refinancing to a lower rate could help reduce your monthly payments and save thousands over the life of the loan.

    See today's rates

    $9,817/mo

    Est. payment

    Explore your selling options

    Work with a Zillow partner agent

    Leverage their expertise and Zillow's premium Showcase listings to get your home seen by more buyers.

    Get started

    List with your own agent

    Get your home in front of millions of buyers by listing it on Zillow.

    Learn how to do it

    Sell it yourself

    Take full control of how buyers see your home on Zillow by listing For Sale by Owner (FSBO).

    List your home

    What's special

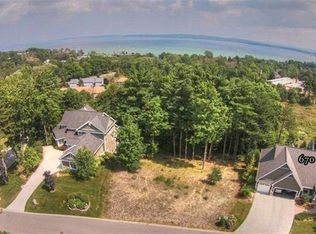
    Embrace luxury living in this exceptional 5 bedroom, 5 bathroom residence boasting 5700 square feet of elegance. Nestled in the picturesque and highly sought after Incochee Woods on the west side of Traverse City. This home offers walkability to downtown and access to bike trails leading to Suttons Bay and Acme creating the perfect blend of convenience and outdoor recreation. A large backyard with lots of space for family activities adds to the appeal of this home. Enjoy breathtaking west Grand Traverse Bay views that will captivate you from every window, where the fusion of metal railings, gleaming hardwood floors, and a gorgeous kitchen serve as your backdrop for everyday life. The front den is a serene oasis, and you won't want to leave this once you see it. Heightened by high ceilings and a stunning stacked stone fireplace, the ambiance is warm and inviting. The beautiful, bright kitchen is thoughtfully designed for the culinary enthusiast. The epic master suite boasts an incredible walk-in shower, spacious closet, and private balcony for tranquil moments away from everyday moments. Each of the 3 upper-level bedrooms delights with unique detail and 2 offer en suite living, ensuring personal retreats for all. The convenience of both upper-level and main floor laundry rooms elevates the home's thoughtful layout while the walkout lower level extends the living space. Featuring a bedroom, bathroom, custom movie room with projection screen, and an additional office and family room, there's space for every activity and need. Storage abounds throughout, and the 3 car garage is heated with epoxy floors providing the utmost in function and style. This home, in its highly ranked school district, is not just an address, it's a statement of living well. Discover the exceptional lifestyle that awaits in this well-appointed and beautifully crafted home.

    Zillow last checked:

    Listing updated:

    Listed by:

    Molly Buttleman Cell:231-463-6969,

    Coldwell Banker Schmidt Traver 231-922-2350

    Bought with:

    Molly Buttleman, 6501374903

    Coldwell Banker Schmidt Traver

    Source: NGLRMLS,MLS#: 1924158MLS Logo

    Facts & features

    Interior

    Bedrooms & bathrooms
    • Bedrooms: 5
    • Bathrooms: 5
    • Full bathrooms: 4
    • 1/2 bathrooms: 1
    • Main level bathrooms: 2
    • Main level bedrooms: 1
    Rooms
    • Room types: Dining Room, Great Room, Exercise Room, Game Room
    Primary bedroom
    • Level: Main
    • Area: 238
    • Dimensions: 17 x 14
    Bedroom 2
    • Level: Upper
    Bedroom 3
    • Level: Upper
    Bedroom 4
    • Level: Lower
    Primary bathroom
    • Features: Private
    Dining room
    • Level: Main
    • Area: 99
    • Dimensions: 11 x 9
    Family room
    • Level: Lower
    Kitchen
    • Level: Main
    • Area: 252
    • Dimensions: 28 x 9
    Living room
    • Level: Main
    • Area: 272
    • Dimensions: 17 x 16
    Heating
    • Forced Air, Natural Gas, Fireplace(s)
    Cooling
    • Central Air, Zoned
    Appliances
    • Included: Refrigerator, Oven/Range, Disposal, Dishwasher, Microwave, Washer, Dryer, Freezer, Oven, Cooktop, Humidifier
    • Laundry: Main Level
    Features
    • Cathedral Ceiling(s), Bookcases, Entrance Foyer, Walk-In Closet(s), Pantry, Granite Bath Tops, Granite Counters, Kitchen Island, Mud Room, Den/Study, Ceiling Fan(s), Cable TV, WiFi
    • Flooring: Wood, Carpet, Tile
    • Windows: Blinds
    • Basement: Full,Walk-Out Access,Finished Rooms,Interior Entry
    • Has fireplace: Yes
    • Fireplace features: Gas
    Interior area
    • Total structure area: 5,663
    • Total interior livable area: 5,663 sqft
    • Finished area above ground: 4,063
    • Finished area below ground: 1,600

    Property

    Parking
    • Total spaces: 3
    • Parking features: Attached, Garage Door Opener, Paved, Heated Garage, Plumbing, Concrete Floors, Concrete, Private
    • Attached garage spaces: 3
    • Has uncovered spaces: Yes
    Accessibility
    • Accessibility features: None
    Features
    • Levels: Two
    • Stories: 2
    • Patio & porch: Deck, Patio, Porch
    • Exterior features: Sprinkler System, Rain Gutters
    • Has spa: Yes
    • Spa features: Bath
    • Fencing: Invisible
    • Has view: Yes
    • View description: Bay, Water, Bay View
    • Has water view: Yes
    • Water view: Water,Bay
    Lot
    • Size: 0.36 Acres
    • Dimensions: 95 x 165
    • Features: Wooded, Sloped, Landscaped
    Details
    • Additional structures: None
    • Parcel number: 0518401400
    • Zoning description: Residential

    Construction

    Type & style
    • Home type: SingleFamily
    • Architectural style: Craftsman
    • Property subtype: Single Family Residence
    Materials
    • Frame, Cement Siding
    • Foundation: Poured Concrete
    • Roof: Asphalt
    Condition
    • New construction: No
    • Year built: 2007

    Utilities & green energy

    • Sewer: Public Sewer
    • Water: Public

    Community & HOA

    Community
    • Features: Pets Allowed, Common Area
    • Subdivision: Incochee Woods
    HOA
    • Services included: Snow Removal, Other
    • HOA fee: $1,000 annually
    Location
    • Region: Traverse City

    Financial & listing details

    • Price per square foot: $321/sqft
    • Tax assessed value: $1,832,200
    • Annual tax amount: $14,784
    • Price range: $1.8M - $1.8M
    • Date on market: 7/1/2024
    • Cumulative days on market: 92 days
    • Listing agreement: Exclusive Right Sell
    • Listing terms: Conventional,Cash
    • Ownership type: Private Owner
    • Road surface type: Asphalt

    Price history

    DateEventPrice
    9/30/2024Sold$1,817,000-4.1%$321/sqft
    Source: NGLRMLS #1924158 Report a problem
    8/9/2024Price change$1,895,000-5.2%$335/sqft
    Source: NGLRMLS #1924158 Report a problem
    7/17/2024Price change$1,999,000-11.2%$353/sqft
    Source: NGLRMLS #1924158 Report a problem
    7/1/2024Listed for sale$2,250,000+95.7%$397/sqft
    Source: NGLRMLS #1924158 Report a problem
    8/28/2020Sold$1,150,000$203/sqft
    Source: NGLRMLS #1866884 Report a problem

    Public tax history

    YearProperty taxesTax assessment
    2025$14,784 +5.1%$916,100 +39.2%
    2024$14,066 +4.2%$657,900 +16.1%
    2023$13,496 +3.4%$566,900 +7.3%
    2022$13,048 +30.4%$528,100 +9.2%
    2021$10,009 $483,500 +11.1%
    2020-- $435,300 +4.7%
    2019-- $415,900 +10.3%
    2018-- $376,900 -6.6%
    2017-- $403,400 +15.8%
    2016-- $348,400 +3.3%
    2014-- $337,200 -12.2%
    2012-- $383,900 -2%
    2011-- $391,900 -0.9%
    2010-- $395,400 +6.4%
    2009-- $371,600 -0.7%
    2008-- $374,360 +316%
    2007-- $90,000
    Find assessor info on the county website

    Neighborhood: 49684

    Nearby schools

    GreatSchools rating
    Schools provided by the listing agent
    • Elementary: Willow Hill Elementary School
    • Middle: Traverse City West Middle School
    • High: Traverse City West Senior High School
    • District: Traverse City Area Public Schools

    Source: NGLRMLS. This data may not be complete. We recommend contacting the local school district to confirm school assignments for this home.

    Get pre-qualified for a loan
    At Zillow Home Loans, we can pre-qualify you in as little as 5 minutes with no impact to your credit score.

    An equal housing lender. NMLS #10287.

    Sell for more on Zillow
    Get a Zillow Showcase℠ listing at no additional cost and you could sell for .
    $1,944,700
    2% more
    +$38,894
    With Zillow Showcase(estimated)
    $1,983,594