Welcome to your dream home, where contemporary elegance meets ultimate comfort! This open and inviting main-floor is full of natural light and creates a seamless flow perfect for modern living. The kitchen is a chef's delight and the heart of the home. With an eat in kitchen and a large family room the main floor flows from one room to another!
Upstairs, retreat to three spacious bedrooms including a luxurious ensuite off the primary bedroom, providing a private sanctuary for relaxation. A versatile loft area offers endless possibilities for work or play, while the convenience of a washer and dryer on the second floor adds practicality to daily living.
Step outside to discover the expansive yard, offering ample space for outdoor entertainment, gardening, or simply enjoying the fresh air. The attached 2-car garage provides convenient parking and storage solutions.With its blend of stylish finishes, thoughtful design, and modern amenities, this home is an oasis of tranquility and sophistication. Don't miss the opportunity to make it yours
Sold for $586,000
$586,000
696 Pine Warbler Court, Castle Rock, CO 80104
3beds
1,910sqft
Single Family Residence
Built in 2019
9,148 Square Feet Lot
$582,000 Zestimate®
$307/sqft
$3,174 Estimated rent
Home value
$582,000
$553,000 - $611,000
$3,174/mo
Zestimate® history
Owner options
List your home for rent
$3,174/mo
Rent Zestimate®
Find your next renter with Zillow Rental Manager. Plus, with online applications, you can quickly screen prospective tenants – for free.
$3,174/mo
Rent Zestimate®
Refinance and save
$3,494/mo
Est. payment
Refinancing to a lower rate could help reduce your monthly payments and save thousands over the life of the loan.
$3,494/mo
Est. payment
Explore your selling options
Work with a Zillow partner agent
Leverage their expertise and Zillow's premium Showcase listings to get your home seen by more buyers.
Get startedList with your own agent
Get your home in front of millions of buyers by listing it on Zillow.
Learn how to do itSell it yourself
Take full control of how buyers see your home on Zillow by listing For Sale by Owner (FSBO).
List your homeWhat's special
Contemporary eleganceModern amenitiesExpansive yardPrivate sanctuaryVersatile loft areaEat in kitchenThoughtful design
Zillow last checked:
Listing updated:
Listed by:
Jessica Reinhardt 303-549-1223 JESSICAREINHARDT@REMAX.NET,
RE/MAX Alliance
Bought with:
Joshua Rall
Compass - Denver
Source: REcolorado as distributed by MLS GRID,MLS#: 6916236
Facts & features
Interior
Bedrooms & bathrooms
- Bedrooms: 3
- Bathrooms: 3
- Full bathrooms: 1
- 3/4 bathrooms: 1
- 1/2 bathrooms: 1
- Main level bathrooms: 1
Primary bedroom
- Level: Upper
Bedroom
- Level: Upper
Bedroom
- Level: Upper
Primary bathroom
- Level: Upper
Bathroom
- Level: Upper
Bathroom
- Level: Main
Heating
- Forced Air
Cooling
- Central Air
Appliances
- Included: Dishwasher, Disposal, Dryer, Microwave, Refrigerator, Self Cleaning Oven, Washer
Features
- Ceiling Fan(s), High Ceilings, Kitchen Island, Pantry, Smoke Free
- Has basement: No
Interior area
- Total structure area: 1,910
- Total interior livable area: 1,910 sqft
- Finished area above ground: 1,910
Property
Parking
- Total spaces: 2
- Parking features: Storage
- Attached garage spaces: 2
Features
- Levels: Two
- Stories: 2
- Patio & porch: Front Porch, Patio
- Exterior features: Private Yard
- Fencing: Full
- Has view: Yes
- View description: Mountain(s)
Lot
- Size: 9,148 Square Feet
- Features: Cul-De-Sac
Details
- Parcel number: R0492216
- Special conditions: Standard
Construction
Type & style
- Home type: SingleFamily
- Architectural style: Traditional
- Property subtype: Single Family Residence
Materials
- Wood Siding
- Foundation: Structural
- Roof: Composition
Condition
- Year built: 2019
Details
- Builder name: Richmond American Homes
Utilities & green energy
- Sewer: Public Sewer
- Water: Public
Community & HOA
Community
- Subdivision: Founders Village
HOA
- Has HOA: Yes
- Amenities included: Clubhouse, Pool, Tennis Court(s)
- HOA fee: $50 quarterly
- HOA name: Founders Village
Location
- Region: Castle Rock
Financial & listing details
- Price per square foot: $307/sqft
- Tax assessed value: $575,995
- Annual tax amount: $6,016
- Date on market: 3/21/2024
- Listing terms: 1031 Exchange,Cash,Conventional,FHA,VA Loan
- Exclusions: Hot Tub. Tv In Family Room. Cabinets, Pulley & Work Bench In The Garage. Ring Doorbell, Nanit Baby Cam
- Ownership: Individual
- Road surface type: Paved
Price history
| Date | Event | Price |
|---|---|---|
| 4/26/2024 | Sold | $586,000+3.7%$307/sqft |
Source:  REcolorado as distributed by MLS GRID #6916236 Report a problem REcolorado as distributed by MLS GRID #6916236 Report a problem | ||
| 3/24/2024 | Pending sale | $565,000$296/sqft |
Source: REcolorado as distributed by MLS GRID #6916236 Report a problem | ||
| 3/21/2024 | Listed for sale | $565,000+40%$296/sqft |
Source: REcolorado as distributed by MLS GRID #6916236 Report a problem | ||
| 3/26/2019 | Sold | $403,600$211/sqft |
Source: Public Record Report a problem | ||
Public tax history
| Year | Property taxes | Tax assessment |
|---|---|---|
| 2025 | $5,981 -0.6% | $36,000 -10.2% |
| 2024 | $6,016 +33.8% | $40,090 -1% |
| 2023 | $4,497 -1.8% | $40,490 +42.6% |
| 2022 | $4,579 | $28,400 -2.8% |
| 2021 | -- | $29,210 +1.5% |
| 2020 | $4,511 +260.1% | $28,790 +192.6% |
| 2019 | $1,252 | $9,840 +24.1% |
| 2018 | $1,252 | $7,930 |
| 2017 | -- | -- |
| 2016 | -- | -- |
Find assessor info on the county website
Neighborhood: 80104
Nearby homes
- $525,2002 bd2 ba1.3k sqft670 Pine Warbler Ct, Castle Rock, CO 80104Off Market

- $573,4003 bd3 ba2.1k sqft718 Pine Warbler Ct, Castle Rock, CO 80104Off Market
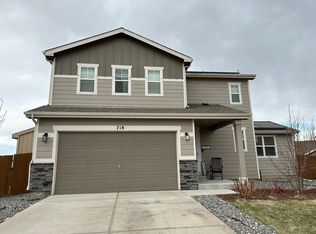
- $524,9002 bd2 ba1.3k sqft727 Blue Teal Dr, Castle Rock, CO 80104Off Market
- $556,0003 bd3 ba1.9k sqft693 Blue Teal Dr, Castle Rock, CO 80104Sold

- $551,7003 bd2 ba1.7k sqft745 Blue Teal Dr, Castle Rock, CO 80104Off Market
- $541,0003 bd2 ba1.3k sqft703 Pine Warbler Ct, Castle Rock, CO 80104Sold
- $541,9003 bd2 ba1.5k sqft648 Pine Warbler Ct, Castle Rock, CO 80104Off Market
- $526,8003 bd2 ba1.5k sqft665 Blue Teal Dr, Castle Rock, CO 80104Off Market
Nearby schools
GreatSchools rating
- 6/10Rock Ridge Elementary SchoolGrades: PK-6Distance: 0.3 mi
- 5/10Mesa Middle SchoolGrades: 6-8Distance: 0.8 mi
- 7/10Douglas County High SchoolGrades: 9-12Distance: 2.6 mi
Schools provided by the listing agent
- Elementary: Rock Ridge
- Middle: Mesa
- High: Douglas County
- District: Douglas RE-1
Source: REcolorado as distributed by MLS GRID. This data may not be complete. We recommend contacting the local school district to confirm school assignments for this home.
Get a cash offer in 3 minutes
Find out how much your home could sell for in as little as 3 minutes with a no-obligation cash offer.
Estimated market value
$582,000
Get a cash offer in 3 minutes
Find out how much your home could sell for in as little as 3 minutes with a no-obligation cash offer.
Estimated market value
$582,000
- Colorado
- Douglas County
- Castle Rock
- 80104
- 696 Pine Warbler Court
Nearby cities
Nearby neighborhoods
Nearby zip codes
Other Castle Rock Topics
