Skip main navigation
Off market
  • $1,020,100

    696 Point Anne Dr, Hartfield, VA 23071

    6beds
    4,332sqft
    Detached
    Built in 1900
    8 Acres Lot
    $1,020,100 Zestimate®
    $235/sqft
    $3,100 Estimated rent

    Home value

    $1,020,100

    $826,000 - $1.23M

    $3,100/mo

    Zestimate® history
    Loading
    Loading...

    Owner options

    List your home for rent

    $3,100/mo

    Rent Zestimate®

    Find your next renter with Zillow Rental Manager. Plus, with online applications, you can quickly screen prospective tenants – for free.

    Learn more

    $3,100/mo

    Rent Zestimate®

    Refinance and save

    $5,858/mo

    Est. payment

    Refinancing to a lower rate could help reduce your monthly payments and save thousands over the life of the loan.

    See today's rates

    $5,858/mo

    Est. payment

    Explore your selling options

    Work with a Zillow partner agent

    Leverage their expertise and Zillow's premium Showcase listings to get your home seen by more buyers.

    Get started

    List with your own agent

    Get your home in front of millions of buyers by listing it on Zillow.

    Learn how to do it

    Sell it yourself

    Take full control of how buyers see your home on Zillow by listing For Sale by Owner (FSBO).

    List your home

    What's special

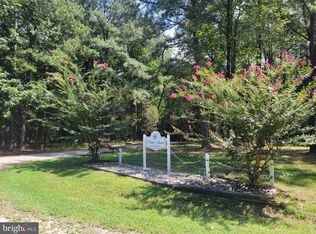
    Sited high above the wonderfully deep and pristine Piankatank River is Pipe-in-Tree circa 1893. This fabulous late Victorian era farmhouse offers endless views of the Piankatank River in every direction and has retained all of the elements one would expect to find in well built property from this era including a breathtaking walnut staircase that must be seen to be appreciated, pine floors, wide / long outdoor porches and multiple dependencies. Possessing an astounding and intriguing provenance, this property has witnessed important historic events throughout its history as well as hosted iconic celebrations and gatherings. Property amenities include a three-bay carriage house/garage, bunk house, garden cottage, herb gardens, cedar lined drive, circular driveway, tidal pond, 500' of waterfrontage, new lifetime bulkhead, pier/dock with power, water and outdoor lighting, boat lift, and magazine worthy outdoor dining and entertaining areas. Convenient to Urbanna, Irvington, Gloucester and all that the area has to offer. World class wineries, golf, marinas, shopping and charming historic waterfront towns that the area is known for.

    This property is off market, which means it's not currently listed for sale or rent on Zillow. This may be different from what's available on other websites or public sources.
    Facts & features

    Interior

    Bedrooms & bathrooms
    • Bedrooms: 6
    • Bathrooms: 4
    • Full bathrooms: 3
    • 1/2 bathrooms: 1
    • Main level bathrooms: 2
    Heating
    • Heat pump, Radiant, Electric, Propane / Butane
    Cooling
    • Central
    Appliances
    • Included: Dishwasher, Dryer, Microwave, Refrigerator, Washer
    Features
    • Ceiling Fan(s), Wet Bar, Kitchen Island, Pantry, Double Vanity, Walk-In Closet(s), High Ceilings, Workshop, Dining Area, Eat-in Kitchen, Formal Dining Room, Built In Cabinet/Bookcases, Countertops - Granite/Stone, Countertops - Solid Surface, 1st Floor Bedrm W/ Full Bath
    • Flooring: Tile, Carpet, Hardwood
    • Doors: Sliding Doors
    • Windows: Window Treatments, Bay Window(s), Thermal Windows
    • Basement: Partially finished
    • Attic: Floored, Finished, Walk-up
    • Has fireplace: Yes
    • Fireplace features: Wood Burning, Gas, Brick
    Interior area
    • Structure area source: Per Tax
    • Total interior livable area: 4,332 sqft

    Property

    Parking
    • Total spaces: 3
    • Parking features: Garage - Detached
    Features
    • Patio & porch: Deck, Porch, Front Full, Rear Porch
    • Exterior features: Vinyl
    • Has view: Yes
    • View description: Water
    • Has water view: Yes
    • Water view: Water
    • Waterfront features: Waterfront, River Front, Navigable, MLW 4-6 Ft, Bulkhead/RIP
    • Body of water: Piankatank
    • Frontage type: River
    • Frontage length: 500.0000
    Lot
    • Size: 8 Acres
    • Features: Waterfront, Waterview
    Details
    • Additional structures: Outbuilding, Shed(s), Cottage
    • Parcel number: 3633
    • Zoning: ldr
    • Zoning description: Ldr
    • Other equipment: Generator, Generator Wired

    Construction

    Type & style
    • Home type: SingleFamily
    • Architectural style: Victorian, Farm House
    • Property subtype: Detached
    Materials
    • Other
    • Foundation: Other
    • Roof: Asphalt
    Condition
    • Year built: 1900

    Utilities & green energy

    • Sewer: Conventional Septic
    • Water: Well

    Community & neighborhood

    Security
    • Security features: Security System, Smoke Detector(s)
    Location
    • Region: Hartfield

    Other

    Other facts
    • Flooring: Wood, Tile-Ceramic, Carpet-Part
    • Roof: Metal, Asphalt, Dimensional
    • ViewYN: true
    • Heating: Radiant, Propane, Electric, Heat Pump
    • WaterSource: Well
    • FrontageType: River
    • Appliances: Dishwasher, Refrigerator, Dryer, Microwave, Washer, Electric Water Heater, Gas Cooking, Sump Pump
    • FireplaceYN: true
    • InteriorFeatures: Ceiling Fan(s), Wet Bar, Kitchen Island, Pantry, Double Vanity, Walk-In Closet(s), High Ceilings, Workshop, Dining Area, Eat-in Kitchen, Formal Dining Room, Built In Cabinet/Bookcases, Countertops - Granite/Stone, Countertops - Solid Surface, 1st Floor Bedrm W/ Full Bath
    • WaterfrontFeatures: Waterfront, River Front, Navigable, MLW 4-6 Ft, Bulkhead/RIP
    • Basement: Unfinished, Full, Walk-Out Access
    • HorseYN: true
    • AssociationYN: 0
    • HeatingYN: true
    • PatioAndPorchFeatures: Deck, Porch, Front Full, Rear Porch
    • CoolingYN: true
    • GarageYN: 1
    • FireplaceFeatures: Wood Burning, Gas, Brick
    • RoomsTotal: 10
    • WaterfrontYN: true
    • ConstructionMaterials: Frame, Block, Plaster, Vinyl Siding, Drywall
    • Zoning: ldr
    • LotFeatures: Waterfront, Waterview
    • ArchitecturalStyle: Victorian, Farm House
    • FireplacesTotal: 5
    • MainLevelBathrooms: 2
    • FarmLandAreaUnits: Square Feet
    • ParkingFeatures: Common, Unpaved, Circular Driveway
    • Cooling: Central Air
    • YearBuiltDetails: Approximate
    • SecurityFeatures: Security System, Smoke Detector(s)
    • CurrentUse: Horses, Poultry
    • View: Water
    • OtherStructures: Outbuilding, Shed(s), Cottage
    • DoorFeatures: Sliding Doors
    • ExteriorFeatures: Lighting, Boat Lift, Dock/Pier
    • StructureType: Cabin
    • WindowFeatures: Window Treatments, Bay Window(s), Thermal Windows
    • Attic: Floored, Finished, Walk-up
    • OtherEquipment: Generator, Generator Wired
    • PropertySubType: Detached
    • ZoningDescription: Ldr
    • BuildingAreaSource: Per Tax
    • Sewer: Conventional Septic
    • FrontageLength: 500.0000
    • BelowGradeFinishedAreaSource: Per Tax
    • WaterBodyName: Piankatank
    • MlsStatus: Pending
    • TaxAnnualAmount: 5078.00

    Price history

    DateEventPrice
    4/1/2021Sold$1,050,000-11%$242/sqft
    Source: WMLS #2005130 Report a problem
    3/29/2021Contingent$1,180,000$272/sqft
    Source: REIN Inc. #10353644 Report a problem
    1/25/2021Pending sale$1,180,000$272/sqft
    Source: BHHS Towne Realty #2036561 Report a problem
    12/9/2020Listed for sale$1,180,000+9.8%$272/sqft
    Source: BHHS Towne Realty #2036561 Report a problem
    11/2/2020Listing removed$1,075,000$248/sqft
    Source: Isabell K. Horsley Real Estate #2019404 Report a problem
    8/25/2020Price change$1,075,000-4.4%$248/sqft
    Source: Isabell K. Horsley R. E., Ltd. #107456 Report a problem
    7/2/2020Price change$1,125,000-4.3%$260/sqft
    Source: Isabell K. Horsley R. E., Ltd. #107456 Report a problem
    3/3/2020Price change$1,175,000-7.8%$271/sqft
    Source: Isabell K. Horsley Real Estate #1921391 Report a problem
    7/8/2019Listed for sale$1,275,000+6.7%$294/sqft
    Source: Isabell K. Horsley Real Estate #1921391 Report a problem
    3/1/2016Listing removed$1,195,000$276/sqft
    Source: Isabell K. Horsley Real Estate #117735 Report a problem
    8/6/2015Listed for sale$1,195,000$276/sqft
    Source: Isabell K. Horsley Real Estate #117735 Report a problem

    Public tax history

    YearProperty taxesTax assessment
    2024$5,591 +0.4%$916,600 +0.4%
    2023$5,569 $912,900
    2022$5,569 +7.9%$912,900 +9.7%
    2021$5,162 $832,500
    2020$5,162 +10.7%$832,500
    2018$4,662 $832,500
    2017-- $832,500 -2%
    2016-- $849,100
    2015-- --
    2014-- --
    2013-- --
    2012-- --
    2010-- --

    Find assessor info on the county website

    Neighborhood: 23071

    Nearby schools

    GreatSchools rating
    Schools provided by the listing agent
    • Elementary: Middlesex
    • Middle: Saint Clare Walker
    • High: Middlesex

    Source: The MLS. This data may not be complete. We recommend contacting the local school district to confirm school assignments for this home.

    Get pre-qualified for a loan
    At Zillow Home Loans, we can pre-qualify you in as little as 5 minutes with no impact to your credit score.

    An equal housing lender. NMLS #10287.
