An Exceptional Blend of Architectural Elegance, Outdoor Beauty and Historical Worth - Charles Steadman, the prolific architect who transformed both the town and university with his signature Greek Revival style is credited with creating this eye-catching landmark that has been admired for nearly two hundred years. For this house, he began with a modest, existing, 18th century dwelling and created an elegant residence with high ceilings, carved marble fireplaces, grand pocket doors and all the exceptional millwork one would expect from an interior of this caliber. What may come as a surprise is the beautiful condition of these features, including original floors, and the overall livability of the comfortable rooms. Even the basement is as welcoming as it is functional with a fireplace-accented office and a rec space with built-ins and brick floors. Tucked away on the main floor, a tavern-like room clearly marks the oldest section of the home with a cooking fireplace, a beamed ceiling and even a handy half-bath. A little covered patio draped in wisteria opens to the yard, as does the sunny kitchen addition. A breakfast room lined with windows and storage is a casual alternative to the banquet-sized dining room. Outdoor entertaining is another appealing option with a stone terrace overlooking a sweep of lawn studded with majestic trees, the site of more than one happy wedding celebration. The second level of the residence includes four spacious bedrooms with more tall ceilings, plentiful windows and handsome fireplaces. Three of them have adjoining baths. The top floor is a charming hideaway with a fifth bedroom and fourth full bath, along with valuable cedar-lined storage. Of course, the picturesque barn has all the storage you could ever need and potential to be so much more! Come experience the magic of this historic property yourself and learn more about its fascinating past and future potential. This stately property encompasses 0.75 acres of well-manicured, park-like grounds with the option to buy an adjacent buildable lot sprawling 0.72 acres (#682 Princeton Kingston Road), at an additional cost. Sale Price included the adjacent lot.
Sold for $2,340,000
$2,340,000
696 Princeton Kingston Rd, Princeton, NJ 08540
5beds
--sqft
Single Family Residence
Built in 1830
0.75 Acres Lot
$2,474,500 Zestimate®
$--/sqft
$8,033 Estimated rent
Home value
$2,474,500
$2.25M - $2.75M
$8,033/mo
Zestimate® history
Owner options
List your home for rent
$8,033/mo
Rent Zestimate®
Find your next renter with Zillow Rental Manager. Plus, with online applications, you can quickly screen prospective tenants – for free.
$8,033/mo
Rent Zestimate®
Refinance and save
$17,726/mo
Est. payment
Refinancing to a lower rate could help reduce your monthly payments and save thousands over the life of the loan.
$17,726/mo
Est. payment
Explore your selling options
Work with a Zillow partner agent
Leverage their expertise and Zillow's premium Showcase listings to get your home seen by more buyers.
Get startedList with your own agent
Get your home in front of millions of buyers by listing it on Zillow.
Learn how to do itSell it yourself
Take full control of how buyers see your home on Zillow by listing For Sale by Owner (FSBO).
List your homeWhat's special
Fireplace-accented officeCooking fireplaceHandsome fireplacesHigh ceilingsBeamed ceilingBreakfast roomRare timber-frame barn
Zillow last checked:
Listing updated:
Listed by:
Grant Wagner 609-331-0573,
Callaway Henderson Sotheby's Int'l-Princeton,
Co-Listing Agent: David Schure 609-577-7029,
Callaway Henderson Sotheby's Int'l-Princeton
Bought with:
NON MEMBER, 0225194075
Non Subscribing Office
Source: Bright MLS,MLS#: NJME2047022
Facts & features
Interior
Bedrooms & bathrooms
- Bedrooms: 5
- Bathrooms: 5
- Full bathrooms: 4
- 1/2 bathrooms: 1
- Main level bathrooms: 1
Rooms
- Room types: Living Room, Dining Room, Primary Bedroom, Sitting Room, Bedroom 2, Bedroom 3, Bedroom 4, Bedroom 5, Kitchen, Family Room, Den, Basement, Library, Breakfast Room, Office, Storage Room, Utility Room, Attic, Primary Bathroom, Full Bath, Half Bath
Primary bedroom
- Level: Upper
- Area: 289 Square Feet
- Dimensions: 17 x 17
Bedroom 2
- Features: Attached Bathroom
- Level: Upper
- Area: 289 Square Feet
- Dimensions: 17 x 17
Bedroom 3
- Level: Upper
- Area: 289 Square Feet
- Dimensions: 17 x 17
Bedroom 4
- Features: Attached Bathroom
- Level: Upper
- Area: 272 Square Feet
- Dimensions: 16 x 17
Bedroom 5
- Level: Upper
- Area: 1479 Square Feet
- Dimensions: 87 x 17
Primary bathroom
- Level: Upper
- Area: 182 Square Feet
- Dimensions: 13 x 14
Other
- Level: Upper
- Area: 442 Square Feet
- Dimensions: 17 x 26
Other
- Level: Upper
- Area: 387 Square Feet
- Dimensions: 9 x 43
Basement
- Level: Lower
Breakfast room
- Level: Main
- Area: 135 Square Feet
- Dimensions: 9 x 15
Den
- Level: Lower
- Area: 416 Square Feet
- Dimensions: 16 x 26
Dining room
- Level: Main
- Area: 289 Square Feet
- Dimensions: 17 x 17
Family room
- Level: Main
- Area: 289 Square Feet
- Dimensions: 17 x 17
Other
- Level: Upper
Other
- Level: Upper
- Area: 24 Square Feet
- Dimensions: 4 x 6
Other
- Level: Upper
- Area: 40 Square Feet
- Dimensions: 5 x 8
Half bath
- Level: Main
Kitchen
- Level: Main
- Area: 154 Square Feet
- Dimensions: 11 x 14
Library
- Level: Main
- Area: 289 Square Feet
- Dimensions: 17 x 17
Living room
- Level: Main
- Area: 289 Square Feet
- Dimensions: 17 x 17
Office
- Level: Lower
- Area: 272 Square Feet
- Dimensions: 16 x 17
Sitting room
- Level: Upper
- Area: 153 Square Feet
- Dimensions: 9 x 17
Storage room
- Level: Lower
- Area: 442 Square Feet
- Dimensions: 17 x 26
Utility room
- Level: Lower
- Area: 102 Square Feet
- Dimensions: 6 x 17
Heating
- Forced Air, Natural Gas
Cooling
- Central Air, Programmable Thermostat, Zoned, Electric
Appliances
- Included: Dishwasher, Dryer, Refrigerator, Oven/Range - Gas, Stainless Steel Appliance(s), Washer, Gas Water Heater
- Laundry: In Basement
Features
- Attic/House Fan, Breakfast Area, Built-in Features, Cedar Closet(s), Chair Railings, Crown Molding, Exposed Beams, Family Room Off Kitchen, Floor Plan - Traditional, Formal/Separate Dining Room, Eat-in Kitchen, Primary Bath(s), Recessed Lighting, Soaking Tub, Bathroom - Stall Shower, Bathroom - Tub Shower, 9'+ Ceilings, Beamed Ceilings
- Flooring: Hardwood, Carpet, Tile/Brick, Wood
- Doors: Sliding Glass
- Windows: Skylight(s), Storm Window(s), Transom, Window Treatments
- Basement: Interior Entry,Exterior Entry,Partially Finished,Full
- Number of fireplaces: 7
- Fireplace features: Brick, Mantel(s), Marble, Wood Burning
Interior area
- Total structure area: 0
- Finished area above ground: 0
- Finished area below ground: 0
Property
Parking
- Total spaces: 6
- Parking features: Crushed Stone, Driveway
- Uncovered spaces: 6
Accessibility
- Accessibility features: None
Features
- Levels: Four
- Stories: 4
- Patio & porch: Patio, Porch
- Exterior features: Extensive Hardscape, Underground Lawn Sprinkler, Lighting, Flood Lights
- Pool features: None
- Has view: Yes
- View description: Garden
Lot
- Size: 0.75 Acres
- Features: Front Yard, Not In Development, Rear Yard, SideYard(s), Suburban
Details
- Additional structures: Above Grade, Below Grade
- Additional parcels included: This stately property encompasses 0.75 acres of wellmanicured, parklike grounds with the option to buy an adjacent buildable
- Parcel number: 140590400030 02
- Zoning: R5
- Zoning description: Local Historic District
- Special conditions: Standard
Construction
Type & style
- Home type: SingleFamily
- Architectural style: Georgian
- Property subtype: Single Family Residence
Materials
- Frame, Wood Siding
- Foundation: Brick/Mortar, Stone
- Roof: Architectural Shingle,Asphalt
Condition
- Excellent
- New construction: No
- Year built: 1830
Details
- Builder model: Grand Greek Revival
- Builder name: Charles Steadman (attributed)
Utilities & green energy
- Electric: 200+ Amp Service
- Sewer: Private Septic Tank, Public Hook/Up Avail, Public Sewer
- Water: Public
- Utilities for property: Cable Connected, Natural Gas Available, Phone, Sewer Available, Fiber Optic
Community & HOA
Community
- Security: Carbon Monoxide Detector(s), Smoke Detector(s)
- Subdivision: None Available
HOA
- Has HOA: No
Location
- Region: Princeton
- Municipality: PRINCETON
Financial & listing details
- Tax assessed value: $946,500
- Annual tax amount: $23,795
- Date on market: 8/3/2024
- Listing agreement: Exclusive Right To Sell
- Listing terms: Cash,Conventional
- Inclusions: Kitchen Appliances, Washer / Dryer, And Light Fixtures As Exist.
- Ownership: Fee Simple
Price history
| Date | Event | Price |
|---|---|---|
| 1/23/2025 | Sold | $2,340,000+20% |
Source:  Bright MLS #NJME2047022 Report a problem Bright MLS #NJME2047022 Report a problem | ||
| 1/13/2025 | Pending sale | $1,950,000 |
Source: Bright MLS #NJME2047022 Report a problem | ||
| 12/6/2024 | Contingent | $1,950,000 |
Source: Bright MLS #NJME2047022 Report a problem | ||
| 8/4/2024 | Price change | $1,950,000-40% |
Source: Bright MLS #NJME2047022 Report a problem | ||
| 5/13/2024 | Listed for sale | $3,250,000 |
Source: Bright MLS #NJME2040426 Report a problem | ||
Public tax history
Tax history is unavailable.
Neighborhood: Princeton North
Nearby homes
- $3,054,500-- bd-- ba4.1k sqft696 Kingston Rd, Princeton, NJ 08540Off Market
- $372,0000.72 acres682 Kingston Rd, Princeton, NJ 08540Off Market
- $1,183,000-- bd-- ba2.5k sqft697 Kingston Rd, Princeton, NJ 08540Off Market
- $1,700,0004 bd4 ba2.9k sqft706 Kingston Rd, Princeton, NJ 08540Sold
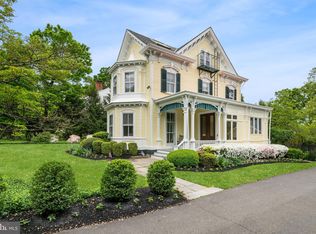
- $1,000,2003 bd2 ba1.9k sqft707 Kingston Rd, Princeton, NJ 08540Off Market
- $1,348,400-- bd-- ba3.1k sqft716 Kingston Rd, Princeton, NJ 08540Off Market
- $1,439,1004 bd3 ba2.2k sqft39 Evergreen Cir, Princeton, NJ 08540Off Market
- $1,091,2004 bd3 ba1.6k sqft721 Kingston Rd, Princeton, NJ 08540Off Market
Nearby schools
GreatSchools rating
- 10/10Littlebrook SchoolGrades: PK-5Distance: 0.4 mi
- 9/10J Witherspoon Middle SchoolGrades: 6-8Distance: 1.3 mi
- 8/10Princeton High SchoolGrades: 9-12Distance: 1.4 mi
Schools provided by the listing agent
- District: Princeton Regional Schools
Source: Bright MLS. This data may not be complete. We recommend contacting the local school district to confirm school assignments for this home.
Get a cash offer in 3 minutes
Find out how much your home could sell for in as little as 3 minutes with a no-obligation cash offer.
Estimated market value
$2,474,500
Get a cash offer in 3 minutes
Find out how much your home could sell for in as little as 3 minutes with a no-obligation cash offer.
Estimated market value
$2,474,500
- New Jersey
- Mercer County
- Princeton
- 08540
- Princeton North
- 696 Princeton Kingston Rd
