MOST WANTED! The house you all have been waiting for, Wathen Castanos Courtyard Model!! Experience unparalleled luxury and sophistication in this breathtaking 5-bedroom, 3.5-bathroom estate home, nestled in the coveted Wawona Ranch neighborhood surrounded by natural beauty and convenience. From the moment you arrive, you'll be captivated by the impeccable craftsmanship and attention to detail that sets this home apart. Step through the grand entrance and into the foyer, where you are greeted soaring ceilings and gorgeous courtyard. The open-concept floor plan seamlessly connects the formal living spaces, ideal for both entertaining guests and everyday living. Escape to the master suite, a tranquil retreat boasting a spa-like ensuite bathroom with a soaking tub, dual vanities, and a spacious walk-in closets. Four additional bedrooms offer ample space for family members, including an isolated bedroom and bathroom for guests or in-laws. Outside, indulge in resort-style living a sparkling pool, soothing hot tub, and expansive patio area perfect for entertaining. Owned solar panels provide energy efficiency and cost savings, while a 4-car garage offers plenty of space for your vehicles and storage needs. Located just steps away from walking trails, parks, and top-rated Clovis Unified Schools, this home offers the perfect blend of convenience and luxury. Don't miss your opportunity, schedule your private tour today!
Sold for $990,000
$990,000
696 Richmond Ave, Clovis, CA 93619
5beds
3baths
3,654sqft
Residential, Single Family Residence
Built in 2003
0.27 Acres Lot
$1,050,100 Zestimate®
$271/sqft
$3,812 Estimated rent
Home value
$1,050,100
$998,000 - $1.10M
$3,812/mo
Zestimate® history
Owner options
List your home for rent
$3,812/mo
Rent Zestimate®
Find your next renter with Zillow Rental Manager. Plus, with online applications, you can quickly screen prospective tenants – for free.
$3,812/mo
Rent Zestimate®
Refinance and save
$6,377/mo
Est. payment
Refinancing to a lower rate could help reduce your monthly payments and save thousands over the life of the loan.
$6,377/mo
Est. payment
Explore your selling options
Work with a Zillow partner agent
Leverage their expertise and Zillow's premium Showcase listings to get your home seen by more buyers.
Get startedList with your own agent
Get your home in front of millions of buyers by listing it on Zillow.
Learn how to do itSell it yourself
Take full control of how buyers see your home on Zillow by listing For Sale by Owner (FSBO).
List your homeWhat's special
Zillow last checked:
Listing updated:
Listed by:
Apryl Foster,
Realty Concepts, Ltd. - Clovis
Bought with:
Set Guong, DRE #01930029
Rise Real Estate
Source: Fresno MLS,MLS#: 612173Originating MLS: Fresno MLS
Facts & features
Interior
Bedrooms & bathrooms
- Bedrooms: 5
- Bathrooms: 3
Primary bedroom
- Area: 0
- Dimensions: 0 x 0
Bedroom 1
- Area: 0
- Dimensions: 0 x 0
Bedroom 2
- Area: 0
- Dimensions: 0 x 0
Bedroom 3
- Area: 0
- Dimensions: 0 x 0
Bedroom 4
- Area: 0
- Dimensions: 0 x 0
Dining room
- Area: 0
- Dimensions: 0 x 0
Family room
- Area: 0
- Dimensions: 0 x 0
Kitchen
- Features: Eat-in Kitchen, Breakfast Bar, Pantry
- Area: 0
- Dimensions: 0 x 0
Living room
- Area: 0
- Dimensions: 0 x 0
Basement
- Area: 0
Heating
- Has Heating (Unspecified Type)
Cooling
- Central Air
Appliances
- Included: Gas Appliances, Disposal, Dishwasher, Microwave
- Laundry: Inside, Electric Dryer Hookup
Features
- Isolated Bedroom, Isolated Bathroom, Built-in Features, Family Room
- Flooring: Carpet, Tile, Vinyl, Hardwood
- Windows: Double Pane Windows
- Number of fireplaces: 1
- Fireplace features: Gas
Interior area
- Total structure area: 3,654
- Total interior livable area: 3,654 sqft
Property
Parking
- Parking features: Garage - Attached
- Has attached garage: Yes
Features
- Levels: One
- Stories: 1
- Patio & porch: Covered
- Has private pool: Yes
- Pool features: Pebble, Water Feature, Private, In Ground
- Has spa: Yes
- Spa features: In Ground
Lot
- Size: 0.27 Acres
- Dimensions: 90 x 132
- Features: Urban, Sprinklers In Front, Drip System
Details
- Parcel number: 56025020
- Zoning: R17500
Construction
Type & style
- Home type: SingleFamily
- Architectural style: Contemporary
- Property subtype: Residential, Single Family Residence
Materials
- Stucco, Stone
- Foundation: Concrete
- Roof: Tile
Condition
- Year built: 2003
Utilities & green energy
- Water: Public
- Utilities for property: Public Utilities
Community & HOA
Community
- Security: Security System
Location
- Region: Clovis
Financial & listing details
- Price per square foot: $271/sqft
- Tax assessed value: $1,009,800
- Annual tax amount: $12,212
- Date on market: 5/9/2024
- Cumulative days on market: 5 days
- Listing agreement: Exclusive Right To Sell
- Listing terms: Conventional,Cash
Price history
| Date | Event | Price |
|---|---|---|
| 6/13/2024 | Sold | $990,000+0.1%$271/sqft |
Source: Fresno MLS #612173 Report a problem | ||
| 5/14/2024 | Pending sale | $989,000$271/sqft |
Source: Fresno MLS #612173 Report a problem | ||
| 5/9/2024 | Listed for sale | $989,000+6.9%$271/sqft |
Source: Fresno MLS #612173 Report a problem | ||
| 3/28/2022 | Sold | $925,000+2.9%$253/sqft |
Source: Public Record Report a problem | ||
| 3/8/2022 | Pending sale | $899,000$246/sqft |
Source: Fresno MLS #573593 Report a problem | ||
| 2/26/2022 | Listed for sale | $899,000+27.5%$246/sqft |
Source: Fresno MLS #573593 Report a problem | ||
| 5/28/2019 | Sold | $705,000+0.7%$193/sqft |
Source: Public Record Report a problem | ||
| 4/5/2019 | Listed for sale | $699,900+27.1%$192/sqft |
Source: WCP Realty Group, Inc. #520773 Report a problem | ||
| 10/10/2003 | Sold | $550,500$151/sqft |
Source: Public Record Report a problem | ||
Public tax history
| Year | Property taxes | Tax assessment |
|---|---|---|
| 2025 | $12,212 +4.9% | $1,009,800 +4.9% |
| 2024 | $11,643 +2% | $962,370 +2% |
| 2023 | $11,418 +1.3% | $943,500 +27.3% |
| 2022 | $11,270 +27.7% | $741,079 +2% |
| 2021 | $8,825 +0.4% | $726,549 +1% |
| 2020 | $8,792 +9.9% | $719,100 +9% |
| 2019 | $7,999 +5.8% | $660,000 +5.5% |
| 2018 | $7,560 +5.6% | $625,400 +6% |
| 2017 | $7,160 +4.2% | $590,000 +2.6% |
| 2016 | $6,872 +2.8% | $575,000 +2.7% |
| 2015 | $6,681 -6.6% | $560,000 -6.6% |
| 2014 | $7,156 | $599,700 +16% |
| 2013 | -- | $517,000 +10% |
| 2012 | -- | $470,000 +4.4% |
| 2011 | -- | $450,000 |
| 2010 | -- | $450,000 |
| 2009 | -- | $450,000 -24.4% |
| 2008 | -- | $595,335 +2% |
| 2007 | -- | $583,663 +2% |
| 2006 | -- | $572,220 +2% |
| 2005 | -- | $561,000 |
Find assessor info on the county website
Neighborhood: 93619
Nearby homes
- $729,6004 bd2 ba2.9k sqft656 Richmond Ave, Clovis, CA 93619Off Market
- $943,5005 bd3 ba3.6k sqft726 Richmond Ave, Clovis, CA 93619Off Market
- $901,3003 bd3 ba3.1k sqft616 Richmond Ave, Clovis, CA 93619Off Market

- $775,2003 bd3 ba2.9k sqft687 Richmond Ave, Clovis, CA 93619Off Market
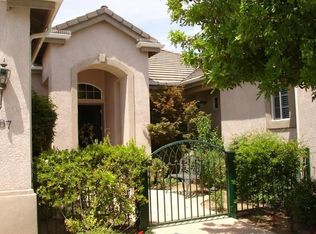
- $802,2003 bd3 ba3.1k sqft717 Richmond Ave, Clovis, CA 93619Off Market
- $851,1003 bd2 ba2.6k sqft756 Richmond Ave, Clovis, CA 93619Off Market
- $670,9004 bd2 ba2.2k sqft753 Quincy Ave, Clovis, CA 93619Off Market
- $780,6004 bd3 ba2.9k sqft783 Quincy Ave, Clovis, CA 93619Off Market
Nearby schools
GreatSchools rating
- 10/10Woods (Harold L.) Elementary SchoolGrades: K-6Distance: 0.2 mi
- 9/10Alta Sierra Intermediate SchoolGrades: 7-8Distance: 0.8 mi
- 10/10Buchanan High SchoolGrades: 9-12Distance: 0.5 mi
Schools provided by the listing agent
- Elementary: Woods
- Middle: Alta Sierra
- High: Buchanan
Source: Fresno MLS. This data may not be complete. We recommend contacting the local school district to confirm school assignments for this home.
Get a cash offer in 3 minutes
Find out how much your home could sell for in as little as 3 minutes with a no-obligation cash offer.
Estimated market value
$1,050,100
Get a cash offer in 3 minutes
Find out how much your home could sell for in as little as 3 minutes with a no-obligation cash offer.
Estimated market value
$1,050,100
- California
- Fresno County
- Clovis
- 93619
- 696 Richmond Ave
Nearby cities
Nearby zip codes
Other Clovis Topics
