Skip main navigation
Closed
  • $625,000

    696 RIVER RUN Boulevard, Ponte Vedra, FL 32081

    3beds
    2,255sqft
    Single Family Residence
    Built in 2008
    0.36 Acres Lot
    $625,000 Zestimate®
    $277/sqft
    $2,950 Estimated rent

    Home value

    $625,000

    $594,000 - $656,000

    $2,950/mo

    Zestimate® history
    Loading
    Loading...

    Owner options

    List your home for rent

    $2,950/mo

    Rent Zestimate®

    Find your next renter with Zillow Rental Manager. Plus, with online applications, you can quickly screen prospective tenants – for free.

    Learn more

    $2,950/mo

    Rent Zestimate®

    Refinance and save

    $4,259/mo

    Est. payment

    Refinancing to a lower rate could help reduce your monthly payments and save thousands over the life of the loan.

    See today's rates

    $4,259/mo

    Est. payment

    Explore your selling options

    Work with a Zillow partner agent

    Leverage their expertise and Zillow's premium Showcase listings to get your home seen by more buyers.

    Get started

    List with your own agent

    Get your home in front of millions of buyers by listing it on Zillow.

    Learn how to do it

    Sell it yourself

    Take full control of how buyers see your home on Zillow by listing For Sale by Owner (FSBO).

    List your home

    What's special

    Abundance of natural lightNew roofAbundant storage throughoutTile bathroomsLarge corner lotSoaring ceilingsExpansive open-concept kitchen
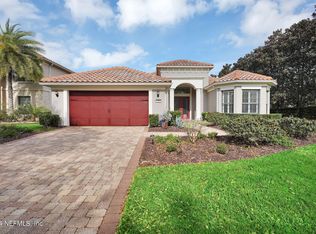
    Discover your slice of paradise in this stunning 3-bedroom, 2-bathroom home nestled within the prestigious Riverwood by Del Webb community in Ponte Vedra, Florida. This concrete block construction gem offers the perfect blend of luxury and comfort, where every morning greets you with breathtaking pond views featuring a decorative fountain that transforms your backyard into a personal oasis. Step inside to soaring ceilings and an abundance of natural light that dances across beautiful hardwood floors throughout the main living areas and primary suite. The expansive open-concept kitchen flows seamlessly into living spaces, creating an entertainer's dream. A versatile office/study provides flexibility as an additional bedroom, while the thoughtful floor plan maximizes every square foot. The screened and expanded paver lanai beckons for morning coffee or evening relaxation in your included hot tub. Your golf cart - also included- awaits to whisk you through this golf cart-friendly community to world-class amenities including the community garden and Central Park. Positioned on a large corner lot with complete privacy on one side, this move-in ready home boasts practical elegance with tile bathrooms, fresh carpet in secondary bedrooms, and abundant storage throughout. Recent updates include a new roof and six-year-old HVAC system, ensuring worry-free living. As part of the master-planned Nocatee community, you'll enjoy proximity to Publix Super Market, pristine beaches, exceptional dining, fabulous recreational amenities. and world-class medical facilities. This 55+ gated community with attended security offers the active lifestyle you've been dreaming of. Don't let this exceptional value slip away - schedule your private tour today and prepare to fall in love with resort-style living at its finest.

    Zillow last checked:

    Listing updated:

    Listed by:

    PRISCILLA JOHNSON 904-553-2706,

    BERKSHIRE HATHAWAY HOMESERVICES FLORIDA NETWORK REALTY 904-285-1800

    Bought with:

    CHERYL GUARNERA, 3475687

    KELLER WILLIAMS REALTY ATLANTIC PARTNERS

    Source: realMLS,MLS#: 2127896MLS Logo

    Facts & features

    Interior

    Bedrooms & bathrooms
    • Bedrooms: 3
    • Bathrooms: 2
    • Full bathrooms: 2
    Heating
    • Central, Electric, Heat Pump
    Cooling
    • Central Air, Electric
    Appliances
    • Included: Dishwasher, Disposal, Dryer, Electric Cooktop, Electric Range, Electric Water Heater, Microwave, Refrigerator, Washer
    Features
    • Breakfast Bar, Breakfast Nook, Ceiling Fan(s), Eat-in Kitchen, Entrance Foyer, Kitchen Island, Open Floorplan, Pantry, Primary Bathroom -Tub with Separate Shower, Split Bedrooms, Walk-In Closet(s)
    • Flooring: Carpet, Tile, Wood
    • Windows: Storm Shutters
    Interior area
    • Total interior livable area: 2,255 sqft

    Property

    Parking
    • Total spaces: 2
    • Parking features: Garage, Garage Door Opener
    • Garage spaces: 2
    Features
    • Levels: One
    • Stories: 1
    • Patio & porch: Covered, Rear Porch, Screened
    • Has view: Yes
    • View description: Pond
    • Has water view: Yes
    • Water view: Pond
    • Waterfront features: Pond
    Lot
    • Size: 0.36 Acres
    • Features: Corner Lot, Irregular Lot, Sprinklers In Front, Sprinklers In Rear
    Details
    • Parcel number: 0702421240
    • Zoning description: Single Family

    Construction

    Type & style
    • Home type: SingleFamily
    • Architectural style: Ranch
    • Property subtype: Single Family Residence
    Materials
    • Block, Stone Veneer, Stucco
    • Roof: Shingle
    Condition
    • New construction: No
    • Year built: 2008

    Utilities & green energy

    • Sewer: Public Sewer
    • Water: Public
    • Utilities for property: Cable Connected, Electricity Connected, Sewer Connected, Water Connected

    Community & neighborhood

    Security
    • Security features: Gated with Guard
    Senior living
    • Senior community: Yes
    Location
    • Region: Ponte Vedra
    • Subdivision: Del Webb Ponte Vedra

    HOA & financial

    HOA
    • Has HOA: Yes
    • HOA fee: $234 monthly
    • Amenities included: Pool, Clubhouse, Dog Park, Fitness Center, Gated, Maintenance Grounds, Park, Pickleball, Racquetball, Sauna, Security, Shuffleboard Court, Spa/Hot Tub, Tennis Court(s)
    • Services included: Maintenance Grounds, Security
    • Association name: Riverwood At Del Webb
    • Association phone: 904-733-3334

    Other

    Other facts
    • Listing terms: Cash,Conventional,VA Loan
    • Road surface type: Asphalt

    Price history

    DateEventPrice
    6/5/2026Sold$625,000-2.8%$277/sqft
    Source: realMLS #2127896 Report a problem
    5/29/2026Pending sale$643,000$285/sqft
    Source: realMLS #2127896 Report a problem
    3/11/2026Price change$643,000-4.7%$285/sqft
    Source: realMLS #2127896 Report a problem
    1/31/2026Listed for sale$675,000$299/sqft
    Source: realMLS #2127896 Report a problem
    12/5/2025Listing removed$675,000$299/sqft
    Source: realMLS #2073578 Report a problem
    10/31/2025Price change$675,000-2.9%$299/sqft
    Source: realMLS #2073578 Report a problem
    5/31/2025Price change$695,000-11.9%$308/sqft
    Source: realMLS #2073578 Report a problem
    3/4/2025Listed for sale$789,000+75.7%$350/sqft
    Source: realMLS #2073578 Report a problem
    4/9/2020Listing removed$2,500$1/sqft
    Source: Engel & Vlkers Jacksonville #1045071 Report a problem
    3/28/2020Listed for rent$2,500$1/sqft
    Source: ENGEL & VOLKERS JACKSONVILLE #1045071 Report a problem
    1/16/2020Sold$449,000$199/sqft
    Source: realMLS #1008182 Report a problem
    12/31/2019Pending sale$449,000$199/sqft
    Source: Engel & V�lkers Jacksonville Beach #1008182 Report a problem
    9/29/2019Price change$449,000-2.4%$199/sqft
    Source: WATSON REALTY CORP #1008182 Report a problem
    7/30/2019Listed for sale$459,900+53.7%$204/sqft
    Source: WATSON REALTY CORP #1008182 Report a problem
    5/18/2009Sold$299,200$133/sqft
    Source: Public Record Report a problem

    Public tax history

    YearProperty taxesTax assessment
    2025$9,139 +9.4%$517,389 +2.9%
    2024$8,356 +1.4%$502,808 +3%
    2023$8,242 +1.9%$488,163 +3%
    2022$8,090 +5%$473,945 +20.3%
    2021$7,706 +110.7%$394,028 +216.2%
    2020$3,657 -0.4%$124,614 +2.3%
    2019$3,670 $121,812 +1.9%
    2018$3,670 +0.7%$119,541 +2.1%
    2017$3,646 $117,082 -0.9%
    2016$3,646 +0.1%$118,114 +5.4%
    2015$3,641 +1.6%$112,076 +0.8%
    2014$3,585 $111,186 +4.5%
    2013-- $106,353 +1.7%
    2012-- $104,575 +3%
    2011-- $101,529 +1.5%
    2010-- $100,029 -61.5%
    2009-- $259,810 -19%
    2008-- $320,899

    Find assessor info on the county website

    Neighborhood: 32081

    Nearby schools

    GreatSchools rating
    Get a cash offer in 3 minutes
    Find out how much your home could sell for in as little as 3 minutes with a no-obligation cash offer.
    Estimated market value
    $625,000
    Get a cash offer in 3 minutes
    Find out how much your home could sell for in as little as 3 minutes with a no-obligation cash offer.
    Estimated market value
    $625,000