BEAUTIFUL, UPDATED 4 Bedroom, 2 Bath POOL home on an oversized 2.46 Acre WOODED Lot in a sought-after Tuscawilla golf community with NO HOA! Zoned for TOP-RATED SCHOOLS including Winter Springs High (w/ the IB – Internat’l Bacc.program), Indian Trails Middle & Keith Elementary! This one-of-a-kind property is located on a quiet cul-de-sac overlooking a private, WOODED Greenbelt lot. The sparkling screen-enclosed pool features pavers & was recently resurfaced (2023) w/ Pebble Tech. The lanai has a large, covered areas & is complemented by an OUTSIDE BAR with Granite Counters, a Grill, Kegerator & mini-fridge! You’ll love the HUGE BACKYARD & the extra-long, wide extended driveway w/ room to park an RV or boat, & with a 30-amp exterior electric hook-up. The Oversized Shed has its own electric & there’s a Boat Carport with plenty of outdoor storage space as well as a second shed. This fabulous, split floor plan home features the following UPGRADES: NEWER ROOF & SKYLIGHTS (8/2022); NEW A/C SYSTEM (10/22); DOUBLE-PANED WINDOWS; Rebuilt SCREEN ENCLOSURE (2005) & RESCREENED (2018); NEWER WATER HEATER (2018); ENGINEERED HARDWOOD FLOORS in several rooms as well as Laminate Wood & Tile in the other rooms (NO Carpeting); IS fully RE-PIPED; UPDATED KITCHEN w/ REFACED CABINETRY & NEWER APPLIANCES & SILESTONE COUNTERS; REMODELED PRIMARY BATH & UPDATED Secondary Baths; whole house Water Filtration System & Water Softener; Irrigation Well & Irrigation System, Gutters, NEWER POOL PUMP (3/2023); Knock-Down Ceilings & more! Outside is a welcoming covered Front Porch with room to relax. Beautiful double-front entry doors feature lovely beveled-glass-accents. Up front is a spacious foyer which leads to a formal step-down Living Rm w/ a fabulous, oversized picture window! Adjacent to this is the formal Dining Rm w/ sliders overlooking the pool, lanai & Bar area. Next, is the Kitchen w/ lovely Re-Surfaced Cabinetry & STONE COUNTERS, Black appliances, Double Built-in Ovens, a Glass Cooktop, an Island, pendant lighting, a counter-bar & an eat-in area. The adjacent Family Rm features wood-beamed cathedral ceilings, a floor-to-ceiling brick-covered fireplace, as well as its own separate Wet Bar w/ Cabinetry & a bar stool area! The spacious Primary Bedrm is off the Dining Rm & has a Remodeled en-suite Bath w/ dual sinks, new cabinetry with a solid-surface, a Rimless Glass shower & a stand-alone Garden tub. There’s also a Walk-in-Closet w/ built-in organizers. On the other side of the house are the three spacious secondary bedrms. One Bedrm features a built-in Murphy bed & a built-in, expandable office area, for a DUAL FUNCTION as your home office & guest Bedrm when needed. The UPDATED pool bath features SILESTONE counters, new cabinetry & a RIMLESS GLASS SHOWER. The separate Laundry Rm features a Utility Sink & more cabinetry! The spacious oversized Garage is side-facing & features an EPOXY FINISHED FLOOR & pull-down stairs. This wonderful home is located close to 417/426/434, UCF, Siemens, Research Park, Oviedo Hospital & Oviedo Mall for easy commuting. It is centrally located in the heart of Tuscawilla close to several parks & is within a mile of the Tuscawilla Country Club where Golf, Tennis & Social memberships are available at this beautiful, recently renovated private course. Here you’ll enjoy golf courses, tennis courts, a Jr. Olympic sized pool, clubhouse with a golf & tennis pro shop, fitness center & an on-site restaurant.
Sold for $780,000
$780,000
696 RUNNING BEAR COURT, WINTER SPRINGS, FL 32708
4beds
2,630sqft
Single Family Residence
Built in 1983
2.46 Acres Lot
$837,300 Zestimate®
$297/sqft
$3,700 Estimated rent
Home value
$837,300
$795,000 - $888,000
$3,700/mo
Zestimate® history
Owner options
List your home for rent
$3,700/mo
Rent Zestimate®
Find your next renter with Zillow Rental Manager. Plus, with online applications, you can quickly screen prospective tenants – for free.
$3,700/mo
Rent Zestimate®
Refinance and save
$5,524/mo
Est. payment
Refinancing to a lower rate could help reduce your monthly payments and save thousands over the life of the loan.
$5,524/mo
Est. payment
Explore your selling options
Work with a Zillow partner agent
Leverage their expertise and Zillow's premium Showcase listings to get your home seen by more buyers.
Get startedList with your own agent
Get your home in front of millions of buyers by listing it on Zillow.
Learn how to do itSell it yourself
Take full control of how buyers see your home on Zillow by listing For Sale by Owner (FSBO).
List your homeWhat's special
Zillow last checked:
Listing updated:
Listed by:
Diane Sterling 407-761-0512,
KELLER WILLIAMS ADVANTAGE REALTY 407-977-7600
Bought with:
Kristine McKinley, 3350855
RE/MAX TOWN & COUNTRY REALTY
Source: Stellar MLS,MLS#: O6213974 Originating MLS: Orlando Regional
Originating MLS: Orlando Regional
Facts & features
Interior
Bedrooms & bathrooms
- Bedrooms: 4
- Bathrooms: 2
- Full bathrooms: 2
Rooms
- Room types: Attic, Family Room, Dining Room, Living Room, Utility Room
Primary bedroom
- Features: Ceiling Fan(s), En Suite Bathroom, Walk-In Closet(s)
- Level: First
- Dimensions: 16x14
Bedroom 2
- Features: Ceiling Fan(s), Walk-In Closet(s)
- Level: First
- Dimensions: 12x11
Bedroom 3
- Features: Ceiling Fan(s), Built-in Features, Other, Built-in Closet
- Level: First
- Dimensions: 12x12
Bedroom 4
- Features: Ceiling Fan(s), Built-in Closet
- Level: First
- Dimensions: 11x11
Primary bathroom
- Features: Claw Foot Tub, Dual Sinks, Stone Counters, Tall Countertops, Tub with Separate Shower Stall
- Level: First
- Dimensions: 11x9
Balcony porch lanai
- Features: Bar, Ceiling Fan(s), Stone Counters, Tall Countertops
- Level: First
- Dimensions: 24x15
Balcony porch lanai
- Level: First
- Dimensions: 14x9
Dining room
- Level: First
- Dimensions: 15x12
Family room
- Features: Bar, Ceiling Fan(s), Wet Bar
- Level: First
- Dimensions: 20x15
Foyer
- Level: First
- Dimensions: 11x9
Kitchen
- Features: Bar, Breakfast Bar, Ceiling Fan(s), Pantry, Exhaust Fan, Granite Counters, Kitchen Island
- Level: First
- Dimensions: 21x13
Living room
- Level: First
- Dimensions: 20x13
Utility room
- Level: First
- Dimensions: 8x7
Heating
- Central, Electric, Heat Pump
Cooling
- Central Air
Appliances
- Included: Bar Fridge, Oven, Convection Oven, Cooktop, Dishwasher, Disposal, Electric Water Heater, Exhaust Fan, Microwave, Refrigerator, Water Filtration System, Water Softener
- Laundry: Electric Dryer Hookup, Inside, Laundry Room, Washer Hookup
Features
- Built-in Features, Ceiling Fan(s), Central Vacuum, Eating Space In Kitchen, L Dining, Primary Bedroom Main Floor, Solid Surface Counters, Solid Wood Cabinets, Split Bedroom, Stone Counters, Thermostat, Vaulted Ceiling(s), Walk-In Closet(s)
- Flooring: Ceramic Tile, Engineered Hardwood, Laminate, Tile
- Doors: French Doors, Outdoor Grill, Sliding Doors
- Windows: Blinds, Double Pane Windows, Drapes, Storm Window(s), Insulated Windows, Skylight(s), Window Treatments
- Has fireplace: Yes
- Fireplace features: Family Room, Wood Burning
Interior area
- Total structure area: 3,710
- Total interior livable area: 2,630 sqft
Property
Parking
- Total spaces: 2
- Parking features: Covered, Driveway, Garage Door Opener, Garage Faces Side, Ground Level, On Street, Oversized, Parking Pad, RV Access/Parking
- Attached garage spaces: 2
- Has uncovered spaces: Yes
- Details: Garage Dimensions: 23X21
Accessibility
- Accessibility features: Accessible Approach with Ramp, Accessible Common Area, Accessible Entrance, Accessible Kitchen, Accessible Central Living Area
Features
- Levels: One
- Stories: 1
- Patio & porch: Covered, Enclosed, Front Porch, Patio, Rear Porch, Screened
- Exterior features: Irrigation System, Lighting, Outdoor Grill, Private Mailbox, Rain Gutters, Sidewalk
- Has private pool: Yes
- Pool features: Gunite, In Ground, Lighting, Pool Sweep, Screen Enclosure
- Has view: Yes
- View description: Park/Greenbelt, Trees/Woods
Lot
- Size: 2.46 Acres
- Dimensions: 397 x 300 x 237 x 370 x 72
- Features: Cul-De-Sac, FloodZone, Greenbelt, City Lot, Irregular Lot, Landscaped, Near Golf Course, Oversized Lot, Sidewalk, Sloped
- Residential vegetation: Mature Landscaping, Oak Trees, Trees/Landscaped, Wooded
Details
- Additional structures: Boat House, Outdoor Kitchen, Shed(s), Storage
- Parcel number: 0521315FZ00000650
- Zoning: PUD
- Special conditions: None
Construction
Type & style
- Home type: SingleFamily
- Architectural style: Traditional
- Property subtype: Single Family Residence
Materials
- Block, Brick, Stucco
- Foundation: Slab
- Roof: Shingle
Condition
- New construction: No
- Year built: 1983
Utilities & green energy
- Sewer: Public Sewer
- Water: Public, Well
- Utilities for property: BB/HS Internet Available, Cable Available, Electricity Connected, Fire Hydrant, Phone Available, Public, Sewer Connected, Sprinkler Well, Street Lights, Underground Utilities, Water Connected
Green energy
- Energy efficient items: Windows
- Indoor air quality: Whole House Vacuum System
Community & HOA
Community
- Features: Golf Carts OK, Golf, Park, Playground, Racquetball, Restaurant, Sidewalks
- Security: Security Lights, Smoke Detector(s)
- Pet fee: $0 monthly
- Subdivision: TUSCAWILLA UNIT 11A
HOA
- Has HOA: No
- Amenities included: Basketball Court, Golf Course, Park, Pickleball Court(s), Playground, Racquetball, Recreation Facilities, Tennis Court(s)
Location
- Region: Winter Springs
Financial & listing details
- Price per square foot: $297/sqft
- Tax assessed value: $617,686
- Annual tax amount: $4,465
- Date on market: 6/13/2024
- Cumulative days on market: 5 days
- Listing terms: Cash,Conventional,FHA,VA Loan
- Ownership: Fee Simple
- Total actual rent: 0
- Electric utility on property: Yes
- Road surface type: Paved
Price history
| Date | Event | Price |
|---|---|---|
| 7/30/2024 | Sold | $780,000-1.3%$297/sqft |
Source:  Stellar MLS #O6213974 Report a problem Stellar MLS #O6213974 Report a problem | ||
| 6/19/2024 | Pending sale | $789,900$300/sqft |
Source: Stellar MLS #O6213974 Report a problem | ||
| 6/13/2024 | Listed for sale | $789,900+179.1%$300/sqft |
Source: Stellar MLS #O6213974 Report a problem | ||
| 1/3/2003 | Sold | $283,000$108/sqft |
Source: Public Record Report a problem | ||
Public tax history
| Year | Property taxes | Tax assessment |
|---|---|---|
| 2025 | $10,195 +127.7% | $617,686 +89.2% |
| 2024 | $4,478 +4.1% | $326,523 +3% |
| 2023 | $4,302 +2.8% | $317,013 +3% |
| 2022 | $4,186 -2.8% | $307,780 +3% |
| 2021 | $4,306 +0.8% | $298,816 +1.4% |
| 2020 | $4,271 +1.1% | $294,690 +2.3% |
| 2019 | $4,224 | $288,065 +1.9% |
| 2018 | $4,224 +0.6% | $282,694 +2.1% |
| 2017 | $4,197 +0.6% | $276,880 +1.4% |
| 2016 | $4,171 -1.3% | $273,083 +1.4% |
| 2015 | $4,227 | $269,300 +0.8% |
| 2014 | $4,227 +2.1% | $267,163 +1.5% |
| 2013 | $4,139 +3.7% | $263,215 -0.2% |
| 2012 | $3,992 +0.3% | $263,697 +1.2% |
| 2011 | $3,980 -0.6% | $260,520 +0.4% |
| 2010 | $4,004 +3.7% | $259,610 +2.7% |
| 2009 | $3,863 +3.3% | $252,785 +0.1% |
| 2008 | $3,739 +8.3% | $252,532 +3% |
| 2007 | $3,453 -9.2% | $245,177 +2.5% |
| 2006 | $3,804 -0.1% | $239,197 +3% |
| 2005 | $3,809 +1.6% | $232,230 +3% |
| 2004 | $3,748 +1.3% | $225,466 +2.3% |
| 2003 | $3,698 +27.9% | $220,290 +23.4% |
| 2002 | $2,891 +7.6% | $178,506 +4.6% |
| 2000 | $2,688 | $170,578 |
Find assessor info on the county website
Neighborhood: 32708
Nearby homes
- $653,1004 bd2 ba2.6k sqft698 Running Bear Ct, Winter Springs, FL 32708Off Market
- $726,0004 bd2 ba2.6k sqft695 Running Bear Ct, Winter Springs, FL 32708Off Market
- $646,2004 bd2 ba2.1k sqft1604 Grizzly Ct, Winter Springs, FL 32708Off Market
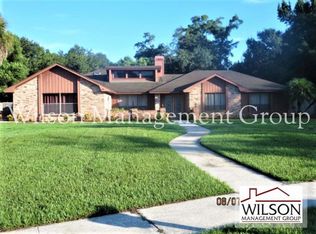
- $732,5004 bd3 ba2.3k sqft1602 Grizzly Ct, Winter Springs, FL 32708Off Market
- $701,1004 bd2 ba2.4k sqft1606 Grizzly Ct, Winter Springs, FL 32708Off Market
- $626,8005 bd3 ba2.9k sqft697 Running Bear Ct, Winter Springs, FL 32708Off Market
- $709,2005 bd3 ba2.9k sqft697 Running Bear Ct #FFICIENT, Winter Springs, FL 32708Off Market
- $709,2005 bd3 ba2.9k sqft697 Running Bear Ct #SOLD, Winter Springs, FL 32708Off Market
Nearby schools
GreatSchools rating
- 9/10Keeth Elementary SchoolGrades: PK-5Distance: 1.5 mi
- 7/10Indian Trails Middle SchoolGrades: 6-8Distance: 1.6 mi
- 6/10Winter Springs High SchoolGrades: 9-12Distance: 2.4 mi
Schools provided by the listing agent
- Elementary: Keeth Elementary
- Middle: Indian Trails Middle
- High: Winter Springs High
Source: Stellar MLS. This data may not be complete. We recommend contacting the local school district to confirm school assignments for this home.
Get a cash offer in 3 minutes
Find out how much your home could sell for in as little as 3 minutes with a no-obligation cash offer.
Estimated market value
$837,300
Get a cash offer in 3 minutes
Find out how much your home could sell for in as little as 3 minutes with a no-obligation cash offer.
Estimated market value
$837,300
- Florida
- Seminole County
- Winter Springs
- 32708
- 696 RUNNING BEAR COURT
