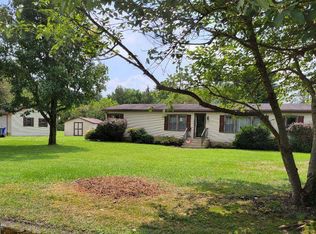
Heres a chance to earn some equity fast. One owner 1904 sq. ft. doublewide with retired title on .78 acre tree lined lot. Comes with all appliances, generator and two sheds. Duct work for AC is there, but condensor unit gone. House is being sold "as is", but is clean throughout, furnace recently serviced and old carpet removed to save you time and $$. Sub floor in good condition. 23 ft. long kitchen has plenty of cabinets, convenient island and snack counter. Great space for cookie baking with little hands. Three windows overlook back yard over double sink. Be entertained by a variety of birds and wildlife. Owners private bath has soaking tub and lg. shower. Split BR plan. 20 ft. Family room adjoins kitchen and dining rm. for entertaining. Class H inspection done on July 18. One owner home is priced to sell. Easy to Show. Deck off house front & family dining area. Use side steps to enter. Floor Plan also attached along with utility cos.
Sold for $224,500
Street View
$224,500
696 Sandalwood Dr, Felton, DE 19943
3beds
1,904sqft
Manufactured Home
Built in 2004
0.78 Acres Lot
$278,500 Zestimate®
$118/sqft
$1,791 Estimated rent
Home value
$278,500
$259,000 - $298,000
$1,791/mo
Zestimate® history
Owner options
List your home for rent
$1,791/mo
Rent Zestimate®
Find your next renter with Zillow Rental Manager. Plus, with online applications, you can quickly screen prospective tenants – for free.
$1,791/mo
Rent Zestimate®
Refinance and save
$1,311/mo
Est. payment
Refinancing to a lower rate could help reduce your monthly payments and save thousands over the life of the loan.
$1,311/mo
Est. payment
Explore your selling options
Work with a Zillow partner agent
Leverage their expertise and Zillow's premium Showcase listings to get your home seen by more buyers.
Get startedList with your own agent
Get your home in front of millions of buyers by listing it on Zillow.
Learn how to do itSell it yourself
Take full control of how buyers see your home on Zillow by listing For Sale by Owner (FSBO).
List your homeWhat's special
Zillow last checked:
Listing updated:
Listed by:
Gail Light 302-242-1714,
RE/MAX Horizons
Bought with:
Katherine Christiano, RS0026264
Keller Williams Realty Central-Delaware
Source: Bright MLS,MLS#: DEKT2029824
Facts & features
Interior
Bedrooms & bathrooms
- Bedrooms: 3
- Bathrooms: 2
- Full bathrooms: 2
- Main level bathrooms: 2
- Main level bedrooms: 3
Rooms
- Room types: Living Room, Bedroom 2, Bedroom 3, Kitchen, Family Room, Bedroom 1, Laundry, Bathroom 1, Bathroom 2
Basement
- Area: 0
Heating
- Forced Air, Propane
Cooling
- Ceiling Fan(s)
Appliances
- Included: Washer, Dryer, Electric Water Heater
- Laundry: Main Level, Washer In Unit, Dryer In Unit, Laundry Room
Features
- Breakfast Area, Ceiling Fan(s), Combination Kitchen/Dining, Entry Level Bedroom, Family Room Off Kitchen, Kitchen - Country, Kitchen Island, Soaking Tub, Bathroom - Stall Shower, Walk-In Closet(s), Cathedral Ceiling(s)
- Flooring: Vinyl, Other
- Windows: Window Treatments
- Has basement: No
- Has fireplace: No
Interior area
- Total structure area: 1,904
- Total interior livable area: 1,904 sqft
- Finished area above ground: 1,904
- Finished area below ground: 0
Property
Parking
- Total spaces: 4
- Parking features: Crushed Stone, Private, Driveway
- Uncovered spaces: 4
Accessibility
- Accessibility features: None
Features
- Levels: One
- Stories: 1
- Patio & porch: Deck
- Exterior features: Lighting, Rain Gutters
- Pool features: None
- Has view: Yes
- View description: Street, Trees/Woods
- Frontage type: Road Frontage
Lot
- Size: 0.78 Acres
- Dimensions: 148.33 x 251.15
- Features: Backs to Trees, Front Yard, Level, Rear Yard, Rural
Details
- Additional structures: Above Grade, Below Grade
- Parcel number: NM0011600014600000
- Zoning: AR
- Zoning description: Agricultural Residential
- Special conditions: Standard
Construction
Type & style
- Home type: MobileManufactured
- Architectural style: Ranch/Rambler
- Property subtype: Manufactured Home
Materials
- Vinyl Siding
- Foundation: Block, Permanent
- Roof: Shingle
Condition
- Good
- New construction: No
- Year built: 2004
Details
- Builder model: Avondale by Clayton Homes
Utilities & green energy
- Electric: 200+ Amp Service
- Sewer: Gravity Sept Fld, On Site Septic, Private Septic Tank, Septic = # of BR, Site Evaluation on File
- Water: Private, Well
- Utilities for property: Electricity Available, Cable Connected, Phone Available, Water Available, Propane, Cable
Community & HOA
Community
- Subdivision: None Available
HOA
- Has HOA: No
Location
- Region: Felton
Financial & listing details
- Price per square foot: $118/sqft
- Tax assessed value: $30,600
- Annual tax amount: $756
- Date on market: 8/16/2024
- Listing agreement: Exclusive Right To Sell
- Listing terms: Conventional,Cash
- Inclusions: Washer And Dryer, Refrigerator, Range, Generator, Blinds
- Ownership: Fee Simple
- Road surface type: Black Top
- Body type: Double Wide
Price history
| Date | Event | Price |
|---|---|---|
| 9/27/2024 | Sold | $224,500+2%$118/sqft |
Source:  Bright MLS #DEKT2029824 Report a problem Bright MLS #DEKT2029824 Report a problem | ||
| 8/21/2024 | Pending sale | $220,000$116/sqft |
Source: Bright MLS #DEKT2029824 Report a problem | ||
| 8/21/2024 | Price change | $220,000+12.8%$116/sqft |
Source: Bright MLS #DEKT2029824 Report a problem | ||
| 8/16/2024 | Listed for sale | $195,000$102/sqft |
Source: Bright MLS #DEKT2029824 Report a problem | ||
Public tax history
| Year | Property taxes | Tax assessment |
|---|---|---|
| 2025 | $685 | $169,000 |
| 2024 | -- | $169,000 +452.3% |
| 2023 | $800 +5.8% | $30,600 |
| 2022 | $756 +0.8% | $30,600 |
| 2021 | $750 +1.6% | $30,600 |
| 2020 | $738 +4% | $30,600 |
| 2019 | $710 +3.6% | $30,600 |
| 2018 | $685 | $30,600 |
| 2017 | $685 +5% | $30,600 |
| 2016 | $653 +18.8% | $30,600 |
| 2015 | $550 +0.2% | $30,600 |
| 2014 | $548 | $30,600 |
| 2012 | -- | $30,600 |
| 2011 | -- | $30,600 |
| 2010 | -- | $30,600 +4.8% |
| 2009 | -- | $29,200 |
| 2008 | -- | $29,200 |
| 2007 | -- | $29,200 |
| 2005 | -- | $29,200 |
| 2004 | -- | $29,200 +111.6% |
| 2002 | -- | $13,800 |
| 2001 | -- | $13,800 |
| 2000 | $199 | $13,800 |
Find assessor info on the county website
Neighborhood: 19943
Nearby homes
- $342,6004 bd2 ba2.1k sqft65 Mahan Corner Rd, Camden Wyoming, DE 19934Off Market
- $329,6003 bd2 ba1.4k sqft644 Sandalwood Dr, Felton, DE 19943Off Market
- $77,2002 bd2 ba980 sqft1855 Willow Grove Rd, Felton, DE 19943Off Market
- $107,000-- bd-- ba-- sqft1855 Willow Grove Rd, Felton, DE 19943Off Market
- $102,3003 bd1 ba1k sqft1877 Willow Grove Rd, Felton, DE 19943Off Market
- $306,8003 bd2 ba1.5k sqft23 Mahan Corner Rd, Felton, DE 19943Off Market
- $173,1003 bd2 ba1.3k sqft1833 Willow Grove Rd, Felton, DE 19943Off Market
- $320,9003 bd2 ba1.5k sqft1795 Willow Grove Rd, Felton, DE 19943Off Market
Nearby schools
GreatSchools rating
- 7/10Stokes (Nellie Hughes) Elementary SchoolGrades: 1-5Distance: 9.6 mi
- 4/10Fifer (Fred) Middle SchoolGrades: 6-8Distance: 10.3 mi
- 6/10Caesar Rodney High SchoolGrades: 9-12Distance: 10.7 mi
Schools provided by the listing agent
- Middle: Fred Fifer
- High: Caesar Rodney
- District: Caesar Rodney
Source: Bright MLS. This data may not be complete. We recommend contacting the local school district to confirm school assignments for this home.
Get a cash offer in 3 minutes
Find out how much your home could sell for in as little as 3 minutes with a no-obligation cash offer.
Estimated market value
$278,500
Get a cash offer in 3 minutes
Find out how much your home could sell for in as little as 3 minutes with a no-obligation cash offer.
Estimated market value
$278,500
- Delaware
- Kent County
- Felton
- 19943
- 696 Sandalwood Dr
Nearby cities
Nearby zip codes
Other Felton Topics
