Skip main navigation
Closed
  • $2,200,000

    696 Sherwood Rd NE, Atlanta, GA 30324

    4beds
    3,733sqft
    Single Family Residence, Residential
    Built in 1930
    9,879 Square Feet Lot
    $2,451,200 Zestimate®
    $589/sqft
    $6,068 Estimated rent

    Home value

    $2,451,200

    $2.28M - $2.65M

    $6,068/mo

    Zestimate® history
    Loading
    Loading...

    Owner options

    List your home for rent

    $6,068/mo

    Rent Zestimate®

    Find your next renter with Zillow Rental Manager. Plus, with online applications, you can quickly screen prospective tenants – for free.

    Learn more

    $6,068/mo

    Rent Zestimate®

    Refinance and save

    $13,375/mo

    Est. payment

    Refinancing to a lower rate could help reduce your monthly payments and save thousands over the life of the loan.

    See today's rates

    $13,375/mo

    Est. payment

    Explore your selling options

    Work with a Zillow partner agent

    Leverage their expertise and Zillow's premium Showcase listings to get your home seen by more buyers.

    Get started

    List with your own agent

    Get your home in front of millions of buyers by listing it on Zillow.

    Learn how to do it

    Sell it yourself

    Take full control of how buyers see your home on Zillow by listing For Sale by Owner (FSBO).

    List your home

    What's special

    Timeless architectureModern amenitiesCulinary havenCentral islandPrivate enclaveOpen floor plan dancesConvenient parking
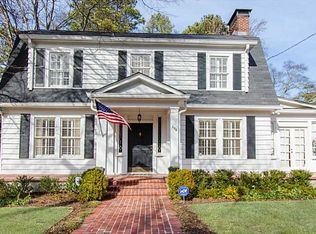
    Step into the realm of 696 Sherwood Road Northeast, where the spirit of Spain finds its architectural muse in the heart of Atlanta, GA. This resplendent abode, a fusion of contemporary allure and timeless elegance, offers a sanctuary of grandeur and refinement. Nestled within its expansive embrace, discover a symphony of space and grace. With 4 bedrooms, 4 bathrooms, and an expansive 3 levels of living space, ensconced upon a generous lot spanning .23 acres, every corner whispers tales of opulence and tranquility. Crossing the threshold, be embraced by the warmth of polished hardwood floors, a testament to meticulous craftsmanship and enduring beauty. Within, an open floor plan dances with sunlight, infusing every corner with an ethereal glow. Here, the essence of Spanish charm intertwines seamlessly with modern sensibilities. The heart of this residence, a culinary haven fit for the most discerning of palates, beckons with its gourmet kitchen. Adorned with top-of-the-line appliances and a central island, culinary endeavors unfold amidst an atmosphere of culinary delight and conviviality. Retreat to the sanctuary of the primary suite, where luxury and comfort converge in harmonious bliss. A spa-like ensuite bathroom offers solace and rejuvenation, a haven of serenity amidst the whirlwind of daily life. Additional bedrooms, each a private enclave unto itself, offer respite and privacy, ensuring every occupant finds solace within these walls. For those who seek solace in the embrace of nature, venture outdoors to discover a private oasis awaiting your arrival. A refreshing pool glistens under the Spanish sun, inviting al fresco gatherings and moments of quiet contemplation amidst lush surroundings. Modern amenities such as a new outdoor kitchen and large built in seating area blend seamlessly with timeless elegance for those who love to entertain, offering a lifestyle of unparalleled convenience and sophistication. Nestled within a coveted neighborhood, residents enjoy access to common outdoor spaces and convenient parking, enhancing the allure of this exceptional dwelling. This is more than a mere residence; it is a canvas upon which dreams are painted, a testament to the artistry of life lived in harmony with one's surroundings. Embrace the essence of timeless architecture and modern luxury in a prime Atlanta location.

    Zillow last checked:

    Listing updated:

    Listed by:

    David Goodrowe,

    Compass

    Bought with:

    Matthew Doyle, 369452

    Compass

    Source: FMLS GA,MLS#: 7367563MLS Logo

    Facts & features

    Interior

    Bedrooms & bathrooms
    • Bedrooms: 4
    • Bathrooms: 4
    • Full bathrooms: 4
    • Main level bathrooms: 2
    • Main level bedrooms: 2
    Rooms
    • Room types: Basement, Bonus Room, Den, Exercise Room, Family Room, Living Room, Office, Sun Room
    Primary bedroom
    • Features: In-Law Floorplan, Master on Main
    • Level: In-Law Floorplan, Master on Main
    Bedroom
    • Features: In-Law Floorplan, Master on Main
    Primary bathroom
    • Features: Double Vanity
    Dining room
    • Features: Seats 12+, Separate Dining Room
    Kitchen
    • Features: Breakfast Bar, Breakfast Room, Cabinets White, Eat-in Kitchen, Kitchen Island, Pantry, Stone Counters, View to Family Room, Wine Rack
    Heating
    • Central, Forced Air, Natural Gas
    Cooling
    • Ceiling Fan(s), Central Air, Multi Units, Zoned
    Appliances
    • Included: Dishwasher, Disposal, Dryer, Gas Cooktop, Gas Oven, Gas Water Heater, Microwave, Range Hood, Refrigerator, Washer
    • Laundry: Laundry Room, Lower Level
    Features
    • Beamed Ceilings, Crown Molding, Double Vanity, Entrance Foyer, High Ceilings 9 ft Main, High Ceilings 9 ft Upper, High Speed Internet, His and Hers Closets, Walk-In Closet(s), Wet Bar
    • Flooring: Hardwood, Terrazzo
    • Windows: Plantation Shutters, Window Treatments
    • Basement: Daylight,Exterior Entry,Finished,Finished Bath,Full,Interior Entry
    • Number of fireplaces: 2
    • Fireplace features: Brick, Gas Starter, Great Room, Living Room, Other Room
    • Common walls with other units/homes: No Common Walls
    Interior area
    • Total structure area: 3,733
    • Total interior livable area: 3,733 sqft

    Property

    Parking
    • Total spaces: 2
    • Parking features: Carport, Covered, Detached, Driveway, Level Driveway, Storage, Electric Vehicle Charging Station(s)
    • Carport spaces: 2
    • Has uncovered spaces: Yes
    Accessibility
    • Accessibility features: None
    Features
    • Levels: Three Or More
    • Patio & porch: Covered, Front Porch, Rear Porch, Side Porch
    • Exterior features: Balcony, Garden, Gas Grill, Lighting, Private Yard
    • Has private pool: Yes
    • Pool features: Gunite, In Ground, Private
    • Spa features: None
    • Fencing: Back Yard,Fenced,Privacy,Wood
    • Has view: Yes
    • View description: City
    • Waterfront features: None
    • Body of water: None
    Lot
    • Size: 9,879 Square Feet
    • Dimensions: 66 x 158 x 63 x 160
    • Features: Back Yard, Front Yard, Landscaped, Level, Private
    Details
    • Additional structures: None
    • Parcel number: 17 005100070211
    • Other equipment: Dehumidifier
    • Horse amenities: None

    Construction

    Type & style
    • Home type: SingleFamily
    • Architectural style: European,Mediterranean,Spanish
    • Property subtype: Single Family Residence, Residential
    Materials
    • Stucco
    • Foundation: Block, Pillar/Post/Pier
    • Roof: Tile,Other
    Condition
    • Resale
    • New construction: No
    • Year built: 1930

    Utilities & green energy

    • Electric: 110 Volts, 220 Volts
    • Sewer: Public Sewer
    • Water: Public
    • Utilities for property: Cable Available, Electricity Available, Natural Gas Available, Phone Available, Sewer Available, Water Available
    Green energy
    • Energy efficient items: None
    • Energy generation: None

    Community & HOA

    Community
    • Features: Near Beltline, Near Public Transport, Near Schools, Near Trails/Greenway, Park, Street Lights
    • Security: Security Gate, Security System Owned, Smoke Detector(s)
    • Subdivision: Morningside
    HOA
    • Has HOA: No
    Location
    • Region: Atlanta

    Financial & listing details

    • Price per square foot: $589/sqft
    • Tax assessed value: $2,282,800
    • Annual tax amount: $19,709
    • Date on market: 4/15/2024
    • Electric utility on property: Yes
    • Road surface type: Paved

    Price history

    DateEventPrice
    7/1/2024Sold$2,200,000$589/sqft
    Source: FMLS GA #7367563 Report a problem
    4/22/2024Pending sale$2,200,000$589/sqft
    Source: GAMLS #10283822 Report a problem
    4/18/2024Listed for sale$2,200,000+21.9%$589/sqft
    Source: FMLS GA #7367563 Report a problem
    7/1/2022Sold$1,805,000+0.3%$484/sqft
    Source: Public Record Report a problem
    5/17/2022Pending sale$1,800,000$482/sqft
    Source: GAMLS #10043245 Report a problem
    5/17/2022Contingent$1,800,000$482/sqft
    Source: FMLS GA #7039783 Report a problem
    5/5/2022Listed for sale$1,800,000+53.2%$482/sqft
    Source: GAMLS #10043245 Report a problem
    5/24/2016Sold$1,175,000-4.1%$315/sqft
    Source: FMLS GA #5630581 Report a problem
    4/20/2016Pending sale$1,225,000$328/sqft
    Source: DORSEY ALSTON REALTORS #5630581 Report a problem
    3/18/2016Price change$1,225,000-3.9%$328/sqft
    Source: DORSEY ALSTON REALTORS #5630581 Report a problem
    1/4/2016Listed for sale$1,275,000-0.3%$342/sqft
    Source: DORSEY ALSTON REALTORS #5630581 Report a problem
    11/1/2015Listing removed$1,279,000$343/sqft
    Source: DORSEY ALSTON REALTORS #5577437 Report a problem
    8/3/2015Listed for sale$1,279,000+17.9%$343/sqft
    Source: DORSEY ALSTON REALTORS #5577437 Report a problem
    4/25/2012Sold$1,085,000-9.6%$291/sqft
    Source: Public Record Report a problem
    3/17/2012Listed for sale$1,200,000+18.6%$321/sqft
    Source: Harry Norman, REALTORS #4337584 Report a problem
    1/12/2005Sold$1,012,000+55.7%$271/sqft
    Source: Public Record Report a problem
    2/12/2003Sold$650,000+22.6%$174/sqft
    Source: Public Record Report a problem
    4/29/1998Sold$530,000+10%$142/sqft
    Source: Public Record Report a problem
    2/12/1997Sold$481,600+190.1%$129/sqft
    Source: Public Record Report a problem
    8/31/1987Sold$166,000$44/sqft
    Source: Agent Provided Report a problem

    Public tax history

    YearProperty taxesTax assessment
    2025$37,355 +49.6%$913,120 +25.6%
    2024$24,967 +63.4%$727,040 +35.4%
    2023$15,276 -24%$536,880
    2022$20,096 +0.2%$536,880
    2021$20,062 -3.1%$536,880 +7.4%
    2020$20,700 +15.2%$500,000
    2019$17,971 $500,000 -5.7%
    2018$17,971 $530,240 +12.8%
    2017$17,971 -8.1%$470,000 -7.8%
    2016$19,546 +12.7%$509,800
    2015$17,346 -0.9%$509,800 +20.1%
    2014$17,507 +4.6%$424,360 +2%
    2013$16,743 +16%$416,040
    2012$14,432 $416,040 +18.6%
    2011-- $350,680
    2010$12,098 +251.3%$350,680 -14%
    2009$3,444 $407,760
    2008-- $407,760 +4.4%
    2007$3,876 $390,720
    2005-- $390,720 +3.8%
    2004-- $376,400
    Find assessor info on the county website

    Neighborhood: Morningside - Lenox Park

    Nearby schools

    GreatSchools rating
    Schools provided by the listing agent
    • Elementary: Morningside-
    • Middle: David T Howard
    • High: Midtown

    Source: FMLS GA. This data may not be complete. We recommend contacting the local school district to confirm school assignments for this home.

    Get a cash offer in 3 minutes
    Find out how much your home could sell for in as little as 3 minutes with a no-obligation cash offer.
    Estimated market value
    $2,451,200
    Get a cash offer in 3 minutes
    Find out how much your home could sell for in as little as 3 minutes with a no-obligation cash offer.
    Estimated market value
    $2,451,200