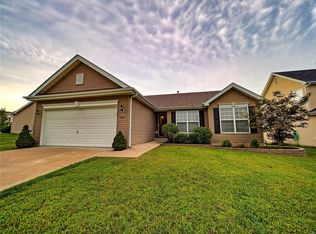
Welcome home to this beautifully maintained 3-bedroom, 2-bath ranch in the highly desirable Wentzville area! Featuring luxury vinyl plank flooring throughout the main living areas, this home offers an open-concept floor plan perfect for both everyday living and entertaining.
The spacious kitchen boasts stylish black cabinetry, a tiled backsplash, stainless steel appliances, and plenty of counter space, all flowing seamlessly into the dining and living areas. Convenient main floor laundry adds to the home's functionality and ease of living.
The primary suite offers a private retreat, while two additional bedrooms provide flexibility for family, guests, or a home office. Step outside onto the deck, accessible directly from the main floor, and enjoy views of the backyard. The walk-out basement offers endless possibilities for future finishing, storage, or additional living space.
Residents enjoy access to fantastic community amenities, including a neighborhood pool and park. Conveniently located near shopping, dining, schools, and major highways, this move-in-ready home combines comfort, style, and convenience.
Don't miss your opportunity to make this wonderful Wentzville home yours!
Closed
Zillow last checked:
Listing updated:
Bought with:
John Videmschek, 2013032402
DRG - Delhougne Realty Group
Source: MARIS,MLS#: 26040500 Originating MLS: St. Louis Association of REALTORS
Originating MLS: St. Louis Association of REALTORSPrice history
| Date | Event | Price |
|---|---|---|
| 7/31/2026 | Sold | -- |
Source:  MARIS #26040500 Report a problem MARIS #26040500 Report a problem | ||
| 6/28/2026 | Pending sale | $324,999$212/sqft |
Source: MARIS #26040500 Report a problem | ||
| 6/25/2026 | Listed for sale | $324,999$212/sqft |
Source: MARIS #26040500 Report a problem | ||
| 9/9/2015 | Listing removed | $1,595$1/sqft |
Source: Avenue Residential Leasing & Management Report a problem | ||
| 8/9/2015 | Listed for rent | $1,595$1/sqft |
Source: Avenue Real Estate Group #15043976 Report a problem | ||
| 12/3/2013 | Sold | -- |
Source: Public Record Report a problem | ||
Nearby homes
Get a cash offer in 3 minutes
Find out how much your home could sell for in as little as 3 minutes with a no-obligation cash offer.
Estimated market value
$328,900
