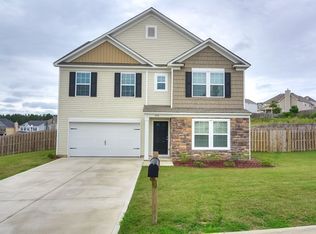
Lovely Devonshire floor plan was built in 2015. This partial open floor plan has a dining area separated by a knee wall that overlooks into the kitchen. Some but not all standard features include designer maple staggered height cabinets with crown molding in kitchen, an audio docking station with built-in speakers, music port, and USB charging port, and kitchen isle. The kitchen isle has high countertop suitable for bar stools and entertaining guests. The family room has a natural gas fireplace to gather around during the cold months. Upstairs is the large owner suite with trey ceiling, double vanity and walk-in closet. Nested between two bedrooms is an open loft. You will find granite countertops in this home, Mohawk carpet in all rooms and hardwood floors in the foyer, living area and dining area, with a tankless water heater. This smart technology home is install with state-of-the-art technology with the Honeywell's Tuxedo Touch home automation system.
This property is not currently displayed as for sale or rent on Zillow. This may be different from what's on other websites or public sources.