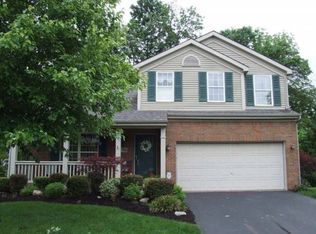
Welcome to this fully renovated home tucked away at the end of a quiet cul-de-sac in one of Westerville's most desirable locations within Olentangy Schools. Sitting on just under .4 acres, this property offers a rare combination of privacy, yard space, and convenience at this price point.
This beautifully updated home features 4 spacious bedrooms, 3.5 bathrooms, and a functional layout with modern finishes throughout. The primary suite offers a large walk-in closet with custom built-ins along with a completely updated en suite bath. Three additional generously sized bedrooms and another renovated full bathroom complete the second floor.
The main level has been thoughtfully redesigned with updated flooring, paint, lighting, fixtures, and finishes throughout. The kitchen has been refreshed and opens seamlessly into the living and dining areas, creating an ideal setup for both everyday living and entertaining.
The finished lower level provides additional living space, a full bathroom, laundry area, and ample storage. Every major cosmetic update has already been completed, making this home truly move-in ready.
Located just minutes from Polaris Fashion Place, restaurants, shopping, parks, the Westerville Community Center, and major highway access, this home offers both convenience and value in an unbeatable location.
Exceptional opportunity to own a turnkey home in a highly sought-after area.
Sold for $480,000
Zillow last checked:
Listing updated:
Bought with:
Rebecca D Sullivan, 2005007399
KW Classic Properties Realty
Source: Columbus and Central Ohio Regional MLS ,MLS#: 226016838
Price history
| Date | Event | Price |
|---|---|---|
| 7/3/2026 | Sold | $480,000$206/sqft |
Source:  Columbus and Central Ohio Regional MLS #226016838 Report a problem Columbus and Central Ohio Regional MLS #226016838 Report a problem | ||
| 6/19/2026 | Contingent | $480,000$206/sqft |
Source: Columbus and Central Ohio Regional MLS #226016838 Report a problem | ||
| 6/10/2026 | Price change | $480,000-2%$206/sqft |
Source: Columbus and Central Ohio Regional MLS #226016838 Report a problem | ||
| 5/27/2026 | Price change | $489,900-2%$210/sqft |
Source: Columbus and Central Ohio Regional MLS #226016838 Report a problem | ||
| 5/22/2026 | Price change | $499,9000%$214/sqft |
Source: Columbus and Central Ohio Regional MLS #226016838 Report a problem | ||
| 5/15/2026 | Listed for sale | $500,000+31.6%$215/sqft |
Source: Columbus and Central Ohio Regional MLS #226016838 Report a problem | ||
| 3/20/2026 | Sold | $380,000+1.3%$163/sqft |
Source: Columbus and Central Ohio Regional MLS #226006507 Report a problem | ||
| 3/9/2026 | Pending sale | $375,000$161/sqft |
Source: Columbus and Central Ohio Regional MLS #226006507 Report a problem | ||
| 3/6/2026 | Listed for sale | $375,000+81%$161/sqft |
Source: Columbus and Central Ohio Regional MLS #226006507 Report a problem | ||
| 5/8/2013 | Sold | $207,200+1.1%$89/sqft |
Source: Public Record Report a problem | ||
| 2/21/2013 | Listed for sale | $204,900$88/sqft |
Source: Coldwell Banker King Thompson - Metro Office #212020090 Report a problem | ||
| 1/16/2013 | Listing removed | $204,900$88/sqft |
Source: Coldwell Banker King Thompson - Metro Office #212020090 Report a problem | ||
| 10/23/2012 | Price change | $204,900-7.7%$88/sqft |
Source: Coldwell Banker King Thompson - Metro Office #212020090 Report a problem | ||
| 10/3/2012 | Price change | $221,900-1.3%$95/sqft |
Source: Coldwell Banker King Thompson - Metro Office #212020090 Report a problem | ||
| 7/26/2012 | Price change | $224,900-4.3%$96/sqft |
Source: Coldwell Banker King Thompson - Metro Office #212020090 Report a problem | ||
| 6/13/2012 | Listed for sale | $234,900+25%$101/sqft |
Source: Coldwell Banker King Thompson - Metro Office #212020090 Report a problem | ||
| 10/3/2000 | Sold | $187,900$81/sqft |
Source: Public Record Report a problem | ||
Nearby homes

Get a cash offer in 3 minutes
Find out how much your home could sell for in as little as 3 minutes with a no-obligation cash offer.
Estimated market value
$477,000
