Fully Remodeled, Move-In Ready Townhome with Designer Finishes & Private Outdoor Living. Welcome home to this beautifully renovated townhome in the quiet, centrally located community of Tyner Villas, where modern upgrades, low-maintenance living, and exceptional value come together. Perfect for first-time buyers, investors, or anyone looking to downsize without sacrificing style, this home is truly move-in ready.
Step inside to an inviting open-concept floor plan featuring luxury vinyl plank and tile flooring throughout--completely carpet-free for easy maintenance and timeless appeal. The updated kitchen shines with elegant quartz countertops, stainless steel appliances, a side-by-side Samsung refrigerator with ice maker, and a premium Bosch dishwasher.
The living space seamlessly extends outdoors to a private fenced area complete with a fire pit, outdoor seating space and TV mount, creating the perfect setting for relaxing evenings or entertaining friends and family.
Upstairs, you'll find two spacious bedrooms, including an oversized walk-in closet that provides abundant storage. The bathrooms have also been fully remodeled with quartz vanity tops and modern finishes, adding a touch of luxury throughout the home. Major improvements offer peace of mind for years to come, including a newer HVAC system (2024), roof replacement (2021), and a newer water heater.
Residents of Tyner Villas enjoy ample parking and access to a large shared green space with a picnic gazebo--ideal for pet owners, outdoor activities, and community gatherings.
Call your favorite real estate agent and come see this stylish, affordable, and centrally located townhome today!
Buyer and buyer's agent to verify all information and dimensions deemed important.
Sold for $195,000
Zillow last checked:
Listing updated:
Bought with:
Trey E Ellison, 3387347
Coldwell Banker Realty
Source: ECAOR,MLS#: 1006028
Price history
| Date | Event | Price |
|---|---|---|
| 9/28/2026 | Sold | $195,000-0.5%$203/sqft |
Source:  ECAOR #1006028 Report a problem ECAOR #1006028 Report a problem | ||
| 8/26/2026 | Pending sale | $195,900$204/sqft |
Source: ECAOR #1006028 Report a problem | ||
| 8/5/2026 | Price change | $195,900-2%$204/sqft |
Source: ECAOR #1006028 Report a problem | ||
| 6/23/2026 | Listed for sale | $199,900-8.7%$208/sqft |
Source: ECAOR #1006028 Report a problem | ||
| 4/15/2026 | Listing removed | $219,000$228/sqft |
Source: ECAOR #998148 Report a problem | ||
| 3/16/2026 | Listed for sale | $219,000+49%$228/sqft |
Source: ECAOR #998148 Report a problem | ||
| 9/2/2025 | Sold | $147,000-18.3%$153/sqft |
Source: ECAOR #980284 Report a problem | ||
| 8/13/2025 | Pending sale | $180,000$188/sqft |
Source: ECAOR #980284 Report a problem | ||
| 7/21/2025 | Price change | $180,000-5.3%$188/sqft |
Source: ECAOR #980284 Report a problem | ||
| 7/15/2025 | Listed for sale | $190,000+58.3%$198/sqft |
Source: ECAOR #980284 Report a problem | ||
| 7/2/2020 | Listing removed | $119,995$125/sqft |
Source: ERA American Real Estate #848769 Report a problem | ||
| 6/27/2020 | Price change | $119,995-1.6%$125/sqft |
Source: ERA American Real Estate #848769 Report a problem | ||
| 6/17/2020 | Listed for sale | $122,000-1.6%$127/sqft |
Source: ERA American Real Estate #848769 Report a problem | ||
| 2/7/2006 | Sold | $124,000+106.7%$129/sqft |
Source: Public Record Report a problem | ||
| 3/31/2004 | Sold | $60,000+26.3%$63/sqft |
Source: Public Record Report a problem | ||
| 12/28/2000 | Sold | $47,500$49/sqft |
Source: Public Record Report a problem | ||
Nearby homes
- $140,0002 bd2 ba960 sqft696 Tyner St UNIT 23, Fort Walton Beach, FL 32547Sold

- $136,1572 bd2 ba960 sqft696 Tyner St UNIT 29, Fort Walton Beach, FL 32547Off Market
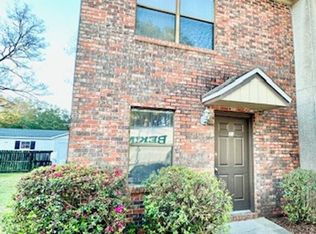
- $153,6002 bd2 ba960 sqft696 Tyner St UNIT 31, Fort Walton Beach, FL 32547Off Market
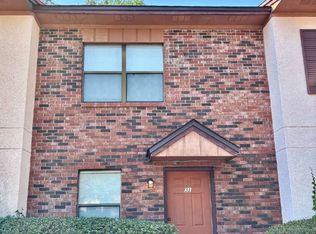
- $174,2002 bd2 ba960 sqft696 Tyner St, Fort Walton Beach, FL 32547Off Market

Sell for more on Zillow
Get a Zillow Showcase℠ listing at no additional cost and you could sell for .
$195,000
2% more
+$3,900
With Zillow Showcase(estimated)
$198,900
