Custom beachfront home for sale in Rancho Carribe with stunning ocean views and expansive deck space perfect for relaxing and entertaining. This 3 bedroom home plus loft with four bunk beds and 3.5 baths offers plenty of space for guests or vacation renters. The bright living space features large beach facing windows that capture incredible coastal views. The primary suite boasts vaulted ceilings, private deck access, and an ensuite bath with a soaking tub overlooking the beach. Each guest bedroom includes a private ensuite bath. A spiral staircase leads to a spacious loft with bunk beds and a private balcony showcasing impressive ocean views. 3 of the 4 AC units were recently replaced and the home has a dehumidifier. 2025 roof. Sold fully furnished and turnkey, this property is perfect as a primary residence, vacation home, or short term rental investment on the Texas Gulf Coast. Enjoy the ultimate beachfront lifestyle in beautiful Rancho Carribe. Schedule your showing today!
Pending
$1,250,000
696 Villa Dr, Crystal Beach, TX 77650
4beds
3,474sqft
Single Family Residence
Built in 2004
0.73 Acres Lot
$1,159,200 Zestimate®
$360/sqft
$54/mo HOA
What's special
Custom beachfront homeStunning ocean viewsBright living space
- 187 days
- 87
- 0
Zillow last checked:
Listing updated:
Listed by:
Michelle Moreno TREC #0743419 832-695-4848,
Next Trend Realty LLC,
Ali Pourmemar TREC #0792100 281-989-0755,
Next Trend Realty LLC
Source: HAR,MLS#: 42543476
Facts & features
Interior
Bedrooms & bathrooms
- Bedrooms: 4
- Bathrooms: 4
- Full bathrooms: 3
- 1/2 bathrooms: 1
Rooms
- Room types: Family Room, Utility Room
Primary bedroom
- Level: First
- Area: 238
- Dimensions: 14x17
Bedroom
- Level: First
- Area: 238
- Dimensions: 14x17
Bedroom
- Level: First
- Area: 345
- Dimensions: 15x23
Bedroom
- Level: First
- Area: 221
- Dimensions: 13x17
Kitchen
- Level: First
- Area: 240
- Dimensions: 12x20
Living room
- Level: First
- Area: 690
- Dimensions: 23x30
Utility room
- Level: First
- Area: 126
- Dimensions: 9x14
Heating
- Electric
Cooling
- Ceiling Fan(s), Electric
Appliances
- Included: Disposal, Dryer, Refrigerator, Washer, Wine Refrigerator, Electric Oven, Microwave, Electric Cooktop, Dishwasher
- Laundry: Electric Dryer Hookup, Washer Hookup
Features
- Balcony, High Ceilings, All Bedrooms Down, En-Suite Bath, Primary Bed - 1st Floor, Walk-In Closet(s)
- Flooring: Vinyl
- Windows: Window Coverings
Interior area
- Total structure area: 3,474
- Total interior livable area: 3,474 sqft
Property
Parking
- Total spaces: 1
- Parking features: Attached, Additional Parking, Double-Wide Driveway
- Attached garage spaces: 1
Features
- Stories: 2
- Patio & porch: Covered, Patio/Deck
- Has view: Yes
- View description: Beach, Water
- Has water view: Yes
- Water view: Water
- Waterfront features: Beach Front
Lot
- Size: 0.73 Acres
- Features: Waterfront, 1/2 Up to 1 Acre
Details
- Additional structures: Shed(s)
- Parcel number: 604200000020000
Construction
Type & style
- Home type: SingleFamily
- Architectural style: Other
- Property subtype: Single Family Residence
Materials
- Cement Siding
- Foundation: Raised
- Roof: Composition
Condition
- New construction: No
- Year built: 2004
Utilities & green energy
- Sewer: Septic Tank
- Water: Public
Green energy
- Energy efficient items: Thermostat
Community & HOA
Community
- Subdivision: Rancho Carribe Sec 1 & 2
HOA
- Has HOA: Yes
- Amenities included: Beach Access, Controlled Access
- HOA fee: $650 annually
Location
- Region: Crystal Beach
Financial & listing details
- Price per square foot: $360/sqft
- Tax assessed value: $1,015,040
- Annual tax amount: $13,669
- Date on market: 3/6/2026
- Listing terms: Cash,Conventional
- Road surface type: Asphalt
Estimated market value
$1,159,200
$1.10M - $1.22M
Not available
Price history
| Date | Event | Price |
|---|---|---|
| 8/10/2026 | Pending sale | $1,250,000$360/sqft |
Source:  HAR #42543476 Report a problem HAR #42543476 Report a problem | ||
| 4/17/2026 | Price change | $1,250,000-3.8%$360/sqft |
Source: HAR #42543476 Report a problem | ||
| 3/6/2026 | Listed for sale | $1,300,000-3.7%$374/sqft |
Source: HAR #42543476 Report a problem | ||
| 12/12/2023 | Listing removed | -- |
Source: HAR #13466429 Report a problem | ||
| 9/11/2023 | Listed for sale | $1,350,000-10%$389/sqft |
Source: HAR #13466429 Report a problem | ||
| 9/11/2023 | Listing removed | -- |
Source: HAR #76426015 Report a problem | ||
| 2/11/2023 | Listed for sale | $1,500,000+50.8%$432/sqft |
Source: HAR #76426015 Report a problem | ||
| 12/21/2021 | Sold | -- |
Source: Agent Provided Report a problem | ||
| 11/24/2021 | Pending sale | $995,000$286/sqft |
Source: HAR #73296330 Report a problem | ||
| 8/26/2021 | Listed for sale | $995,000-13.5%$286/sqft |
Source: GTXMLS #20211279 Report a problem | ||
| 8/8/2008 | Listing removed | $1,150,000$331/sqft |
Source: Coldwell Banker** #1572284 Report a problem | ||
| 4/30/2008 | Listed for sale | $1,150,000$331/sqft |
Source: Coldwell Banker** #1572284 Report a problem | ||
Public tax history
| Year | Property taxes | Tax assessment |
|---|---|---|
| 2025 | $13,669 -1.2% | $1,015,040 -0.6% |
| 2024 | $13,841 -36.8% | $1,020,780 -36% |
| 2023 | $21,887 +40.3% | $1,595,790 +64.8% |
| 2022 | $15,605 +70% | $968,450 +42.9% |
| 2021 | $9,179 +9.1% | $677,940 +40.6% |
| 2020 | $8,414 -10.4% | $482,320 0% |
| 2019 | $9,388 -0.6% | $482,480 |
| 2018 | $9,443 | $482,480 |
| 2017 | $9,443 +0% | $482,480 0% |
| 2016 | $9,438 -1.5% | $482,490 |
| 2015 | $9,581 +64.4% | $482,490 +67.4% |
| 2014 | $5,828 | $288,240 |
| 2013 | -- | $288,240 +87.4% |
| 2012 | -- | $153,850 +48.1% |
| 2011 | -- | $103,850 |
| 2010 | -- | $103,850 -13.5% |
| 2009 | -- | $120,090 -66.7% |
| 2008 | -- | $360,170 |
| 2007 | -- | $360,170 +38.4% |
| 2006 | -- | $260,170 |
| 2005 | -- | $260,170 |
Find assessor info on the county website
Monthly payment
Est. payment
Payment breakdown
Explore the cost of this home by adjusting the details. Changes won't be saved.Climate risks
Neighborhood: 77650
Nearby schools
Schools provided by the listing agent
- Elementary: Gisd Open Enroll
- Middle: Gisd Open Enroll
- High: Ball High School
Source: HAR. This data may not be complete. We recommend contacting the local school district to confirm school assignments for this home.

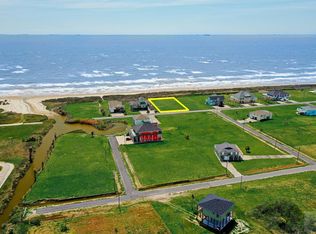


Similar homes
- $1,485,0004 bd4 ba3.3k sqft672 Villa Dr, Crystal Beach, TX 77650Active
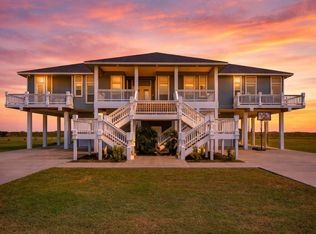
 MLS ID #7204250, Jenny Law, Kuper Sotheby's Int'l Realty. Unlock MLS
 - $1,250,0004 bd5 ba2.7k sqft2396 Sand Drift Ln, Crystal Beach, TX 77650For Sale
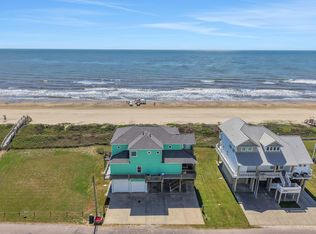 MLS ID #35599707, Andrea Curran, Compass RE Texas, LLC - Memorial. HAR
 - $1,025,0004 bd5 ba2.4k sqft335 Atkinson, Crystal Beach, TX 77650New Construction
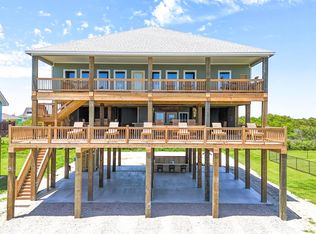
 MLS ID #270679, Leah DeVries, Countryland Properties. BBOR
 - $1,390,0004 bd3 ba2.7k sqft810 4th St, Port Bolivar, TX 77650For Sale
 MLS ID #38888002, Monica DeMore, BuyCrystalBeach.com. HAR
