Spacious and well-maintained ranch-style townhouse offering easy, one-level living in a quiet Hampshire location. This 2-bedroom, 1-bath home features a functional layout with comfortable living space, an attached 1-car garage, and no interior stairs - making it especially appealing for buyers looking for convenience and accessibility. The home has been well cared for is in move-in condition. The open living and dining area flows naturally into the kitchen, creating a practical layout for everyday living. Both bedrooms are well-sized, and the overall footprint makes efficient use of space without feeling cramped. Nice, private backyard with new maintenance-free fence. Located in a neighborhood where similar homes have been selling quickly, this property offers a straightforward opportunity for buyers seeking value, simplicity, and low-maintenance living.
Contingent
$250,000
696 Vine St, Hampshire, IL 60140
2beds
951sqft
Duplex, Single Family Residence
Built in 2017
-- sqft lot
$-- Zestimate®
$263/sqft
$-- HOA
What's special
Nice private backyardFunctional layoutComfortable living spaceEasy one-level livingNew maintenance-free fence
- 88 days |
- 72 |
- 3 |
Zillow last checked:
Listing updated:
Listed by:
Randy Ledbetter (630)335-3521,
Executive Realty Group LLC
Source: MRED as distributed by MLS GRID,MLS#: 12622115
Facts & features
Interior
Bedrooms & bathrooms
- Bedrooms: 2
- Bathrooms: 1
- Full bathrooms: 1
Rooms
- Room types: No additional rooms
Primary bedroom
- Features: Flooring (Carpet)
- Level: Main
- Area: 132 Square Feet
- Dimensions: 11X12
Bedroom 2
- Features: Flooring (Carpet)
- Level: Main
- Area: 100 Square Feet
- Dimensions: 10X10
Dining room
- Level: Main
- Area: 100 Square Feet
- Dimensions: 10X10
Family room
- Features: Flooring (Tile)
- Level: Main
- Area: 144 Square Feet
- Dimensions: 12X12
Kitchen
- Features: Flooring (Tile)
- Level: Main
- Area: 121 Square Feet
- Dimensions: 11X11
Heating
- Natural Gas
Cooling
- Central Air
Features
- Basement: None
- Common walls with other units/homes: End Unit
Interior area
- Total structure area: 0
- Total interior livable area: 951 sqft
Property
Parking
- Total spaces: 3
- Parking features: Yes, Garage Owned, Attached, Owned, Garage
- Attached garage spaces: 1
Accessibility
- Accessibility features: No Disability Access
Features
- Patio & porch: Patio
Lot
- Size: 4,788 Square Feet
- Dimensions: 38x126
Details
- Parcel number: 0126156038
- Special conditions: None
Construction
Type & style
- Home type: MultiFamily
- Property subtype: Duplex, Single Family Residence
Materials
- Vinyl Siding
Condition
- New construction: No
- Year built: 2017
Utilities & green energy
- Sewer: Public Sewer
- Water: Public
Community & HOA
Community
- Subdivision: Torino At Tuscany Woods
HOA
- Services included: None
Location
- Region: Hampshire
Financial & listing details
- Price per square foot: $263/sqft
- Tax assessed value: $64,212
- Annual tax amount: $5,197
- Date on market: 4/24/2026
- Ownership: Fee Simple
Estimated market value
Not available
Estimated sales range
Not available
$2,104/mo
Price history
| Date | Event | Price |
|---|---|---|
| 6/23/2026 | Contingent | $250,000$263/sqft |
Source:  MRED as distributed by MLS GRID #12622115 Report a problem MRED as distributed by MLS GRID #12622115 Report a problem | ||
| 6/16/2026 | Listed for sale | $250,000$263/sqft |
Source: MRED as distributed by MLS GRID #12622115 Report a problem | ||
| 5/20/2026 | Listing removed | $250,000$263/sqft |
Source: MRED as distributed by MLS GRID #12622115 Report a problem | ||
| 4/29/2026 | Contingent | $250,000$263/sqft |
Source: MRED as distributed by MLS GRID #12622115 Report a problem | ||
| 4/24/2026 | Listed for sale | $250,000+71.2%$263/sqft |
Source: MRED as distributed by MLS GRID #12622115 Report a problem | ||
| 4/13/2018 | Sold | $146,000-1.3%$154/sqft |
Source: MRED as distributed by MLS GRID #09848426 Report a problem | ||
| 3/4/2018 | Pending sale | $147,900$156/sqft |
Source: CENTURY 21 New Heritage #09848426 Report a problem | ||
| 3/4/2018 | Listed for sale | $147,900+15.8%$156/sqft |
Source: CENTURY 21 New Heritage #09848426 Report a problem | ||
| 7/7/2017 | Sold | $127,740$134/sqft |
Source: MRED as distributed by MLS GRID #09504756 Report a problem | ||
Public tax history
| Year | Property taxes | Tax assessment |
|---|---|---|
| 2016 | $1,983 | $21,402 |
Find assessor info on the county website
Monthly payment
Est. payment
Payment breakdown
Explore the cost of this home by adjusting the details. Changes won't be saved.Climate risks
Neighborhood: 60140
Nearby schools
GreatSchools rating
- 8/10Hampshire Elementary SchoolGrades: K-5Distance: 1.6 mi
- 5/10Hampshire Middle SchoolGrades: 6-8Distance: 1.3 mi
- 8/10Hampshire High SchoolGrades: 9-12Distance: 2.2 mi
Schools provided by the listing agent
- District: 300
Source: MRED as distributed by MLS GRID. This data may not be complete. We recommend contacting the local school district to confirm school assignments for this home.
- $311,100-- bd-- ba-- sqft696 Vine St, Hampshire, IL 60140Off Market
- $235,6002 bd1 ba926 sqft692 Vine St, Hampshire, IL 60140Off Market
- $317,400-- bd-- ba-- sqft704 Vine St, Hampshire, IL 60140Off Market
- $260,000-- bd-- ba-- sqft684 Vine St, Hampshire, IL 60140Sold
- $270,0003 bd2 ba1.3k sqft708 Vine St, Hampshire, IL 60140Sold
- $270,000-- bd-- ba-- sqft708 Vine St, Hampshire, IL 60140Sold
- $260,0002 bd2 ba1k sqft684 Vine St, Hampshire, IL 60140Sold
- $314,100-- bd-- ba-- sqft680 Vine St, Hampshire, IL 60140Off Market
A local agent can set up tours, give advice and negotiate with sellers.
Similar homes
- $310,0002 bd3 ba1.1k sqft316 Old Mill Ln, Hampshire, IL 60140Active
 MLS ID #12676541, Dina House, Brokerocity Inc. MRED as distributed by MLS GRID
 - $289,0002 bd2 ba1.2k sqft1950 Diamond Head Trl, Hampshire, IL 60140Re-activated
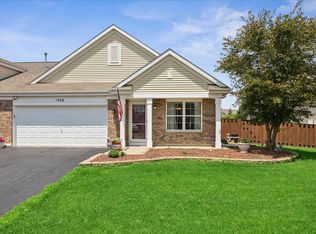 MLS ID #12696352, Joy Pyszka, Keller Williams Inspire. MRED as distributed by MLS GRID
 - $364,9004 bd2 ba1k sqft267 Panama St, Hampshire, IL 60140Active
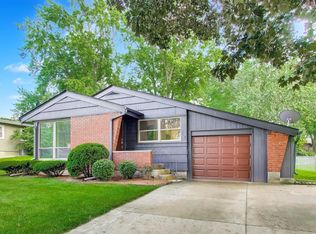 MLS ID #12678454, Richard Denton, Republic Realty Group. MRED as distributed by MLS GRID
 - $245,0002 bd2 ba1k sqft2307 Aspen Dr, Woodstock, IL 60098New
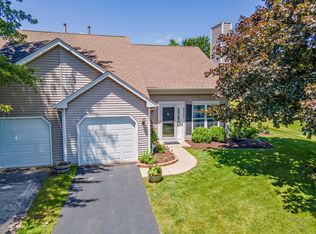 MLS ID #12662862, Tyler Lewke, Keller Williams Success Realty. MRED as distributed by MLS GRID
 - $299,9992 bd2 ba1.2k sqft3183 Impressions Dr, Lake In The Hills, IL 60156NewMLS ID #12710248, Marla Schneider, ABR,CRS, Coldwell Banker Realty. MRED as distributed by MLS GRID
- $304,0002 bd2 ba1.1k sqft14084 Moraine Hills Dr, Huntley, IL 60142ActiveMLS ID #12623364, Ryan Cherney, Circle One Realty. MRED as distributed by MLS GRID
- $310,0002 bd2 ba1.2k sqft13094 Patriot Way, Huntley, IL 60142ActiveMLS ID #12639842, Carol Noonan, Huntley Realty. MRED as distributed by MLS GRID
- from $332,9902 bd2 ba1.3k sqftCALLIHAN Plan, Cambridge Lakes North Ranch Townhomes, Pingree Grove, IL 60140New ConstructionDR Horton
- $285,0003 bd2 ba1.3k sqft17 Garden Crescent Ct #17, Elgin, IL 60123NewMLS ID #12712062, Gina Swanson, RE/MAX All Pro - St Charles. MRED as distributed by MLS GRID
- $249,9003 bd1 ba984 sqft1112 Spruce St, Lake In The Hills, IL 60156ActiveMLS ID #12634340, Arturo Flores, eXp Realty. MRED as distributed by MLS GRID
- $275,0002 bd2 ba1k sqft3371 Blue Ridge Dr #0, Carpentersville, IL 60110ActiveMLS ID #12692826, Kristi Spata, REMAX Legends. MRED as distributed by MLS GRID
- $264,9002 bd2 ba1k sqft2035 Waverly Ln #2035, Algonquin, IL 60102ActiveMLS ID #12662729, Jim Silva, ABR,BPOR,CRS,e-PRO,GRI,PSA,SFR, Five Star Realty, Inc. MRED as distributed by MLS GRID
- $239,9002 bd1 ba852 sqft1521 Pebblewood Dr #1521, Sycamore, IL 60178ActiveMLS ID #12692188, Dena Furlow, Keller Williams Infinity. MRED as distributed by MLS GRID
- $310,0002 bd2 ba1.1k sqft13535 Nealy Rd, Huntley, IL 60142Price ChangeMLS ID #12690232, Gloria Jenson, ABR,SFR,SRES, Berkshire Hathaway HomeServices Starck Real Estate. MRED as distributed by MLS GRID
- $245,0002 bd2 ba1.1k sqft1103 Stratford Ct APT C, Elgin, IL 60120ActiveMLS ID #12666833, Dale Ann Kasuba, Keller Williams Inspire - Geneva. MRED as distributed by MLS GRID
- $219,0002 bd2 ba1.1k sqft177 Village Creek Dr #177, Lake In The Hills, IL 60156Re-activatedMLS ID #12700674, Stephanie Seplowin, Coldwell Banker Realty. MRED as distributed by MLS GRID
- $250,0002 bd1 ba1.2k sqft105 Edgewood Ave, Crystal Lake, IL 60014ActiveMLS ID #12638739, Jim Starwalt, ABR,CRS,CSC,GRI, Better Homes and Garden Real Estate Star Homes. MRED as distributed by MLS GRID
- $330,0003 bd1 ba1k sqft1151 Leawood Dr, Elgin, IL 60120NewMLS ID #12711485, Hlib Bilan, KOMAR. MRED as distributed by MLS GRID
- $328,9902 bd2 ba1.3k sqft2411 Glacier St, Pingree Grove, IL 60140ActiveMLS ID #12668358, Daynae Gaudio, Daynae Gaudio. MRED as distributed by MLS GRID
- $319,9002 bd2 ba1.2k sqft(Undisclosed Address), Huntley, IL 60142ActiveMLS ID #12619486, Lori Cromie, Haus & Boden, Ltd.. MRED as distributed by MLS GRID
