Skip main navigation
Sold for $418,400
  • $418,400

    696 Wayne St, Lemont, PA 16827

    3beds
    2,201sqft
    Single Family Residence
    Built in 1980
    0.46 Acres Lot
    $426,400 Zestimate®
    $190/sqft
    $2,325 Estimated rent

    Home value

    $426,400

    $384,000 - $473,000

    $2,325/mo

    Zestimate® history
    Loading
    Loading...

    Owner options

    List your home for rent

    $2,325/mo

    Rent Zestimate®

    Find your next renter with Zillow Rental Manager. Plus, with online applications, you can quickly screen prospective tenants – for free.

    Learn more

    $2,325/mo

    Rent Zestimate®

    Refinance and save

    $2,558/mo

    Est. payment

    Refinancing to a lower rate could help reduce your monthly payments and save thousands over the life of the loan.

    See today's rates

    $2,558/mo

    Est. payment

    Explore your selling options

    Work with a Zillow partner agent

    Leverage their expertise and Zillow's premium Showcase listings to get your home seen by more buyers.

    Get started

    List with your own agent

    Get your home in front of millions of buyers by listing it on Zillow.

    Learn how to do it

    Sell it yourself

    Take full control of how buyers see your home on Zillow by listing For Sale by Owner (FSBO).

    List your home

    What's special

    Panoramic viewsOpen floor planSpiral staircaseSecond-story deckSecond-level catwalkSerene and private cul-de-sac
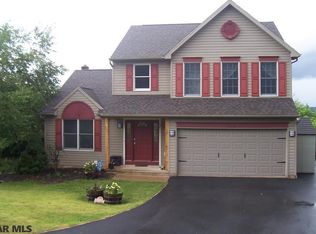
    BACK ON MARKET NO FAULT OF HOME OR SELLER - New Price AND $14,000 in seller Concessions Welcome Home to 696 Wayne Street. This stunning 3-bedroom, 2-bathroom Contemporary Home has Endless Potential Set in a serene and private cul-de-sac, offers a unique blend of modern charm, retro flair, and cozy living spaces. The sunken living room adds depth and visual interest to the space, as well as creating a cozy and intimate space perfect for relaxation and entertainment. The open floor plan on the first level seamlessly integrates the living area with the primary bedroom and laundry, enhancing the home's functionality, and providing a sense of spaciousness and convenience. A spiral staircase leads to the lower level, offering additional space for creativity and customization. Enjoy panoramic views from either the second-story deck, where you can take in the beauty of the surrounding landscape, or from the second-level catwalk which also provides a birds-eye perspective of the living room, both will leave you breathless. While it requires some updating, this home presents a fantastic opportunity for buyers looking to put their touch on a charming property while adding value. Don't miss this chance to own a piece of history with modern conveniences. Just minutes from the Stadium, Bryce Jordan Center, and the Hospital, the property's proximity to key local attractions makes it an ideal choice for those seeking convenience and accessibility. This home is perfect for those seeking a peaceful, modern lifestyle amidst nature's splendor. Schedule your private viewing today and make this house your dream home!

    Zillow last checked:

    Listing updated:

    Listed by:

    Heather Hall 814-360-2306,

    RE/MAX Together,

    Listing Team: Hall & Peck Home Partners

    Bought with:

    Kayleen Robison, RS363707

    Kissinger, Bigatel & Brower

    Source: Bright MLS,MLS#: PACE2513788MLS Logo

    Facts & features

    Interior

    Bedrooms & bathrooms
    • Bedrooms: 3
    • Bathrooms: 2
    • Full bathrooms: 2
    • Main level bathrooms: 1
    • Main level bedrooms: 1
    Primary bedroom
    • Features: Flooring - Carpet
    • Level: Main
    • Area: 154 Square Feet
    • Dimensions: 11 X 14
    Bedroom 2
    • Features: Flooring - Carpet
    • Level: Upper
    • Area: 132 Square Feet
    • Dimensions: 11 X 12
    Bedroom 3
    • Features: Flooring - Carpet
    • Level: Upper
    • Area: 98 Square Feet
    • Dimensions: 14 X 7
    Bathroom 1
    • Level: Main
    • Area: 35 Square Feet
    • Dimensions: 5 X 7
    Bathroom 2
    • Level: Upper
    • Area: 64 Square Feet
    • Dimensions: 8 X 8
    Dining room
    • Features: Flooring - HardWood
    • Level: Main
    • Area: 132 Square Feet
    • Dimensions: 11 X 12
    Family room
    • Features: Flooring - Ceramic Tile
    • Level: Lower
    • Area: 352 Square Feet
    • Dimensions: 11 X 32
    Kitchen
    • Features: Flooring - Ceramic Tile
    • Level: Main
    • Area: 168 Square Feet
    • Dimensions: 8 X 21
    Living room
    • Features: Flooring - Carpet
    • Level: Main
    • Area: 198 Square Feet
    • Dimensions: 11 X 18
    Heating
    • Baseboard, Other, Electric
    Cooling
    • Ductless, Electric
    Appliances
    • Included: Dishwasher, Dryer, Oven/Range - Electric, Refrigerator, Washer, Water Heater, Electric Water Heater
    • Laundry: Main Level
    Features
    • Bathroom - Walk-In Shower, Breakfast Area, Dining Area, Open Floorplan, Spiral Staircase, 2 Story Ceilings, Dry Wall
    • Flooring: Carpet, Wood
    • Windows: Sliding
    • Basement: Finished,Walk-Out Access
    • Number of fireplaces: 1
    • Fireplace features: Wood Burning
    Interior area
    • Total structure area: 2,201
    • Total interior livable area: 2,201 sqft
    • Finished area above ground: 1,864
    • Finished area below ground: 337

    Property

    Parking
    • Total spaces: 4
    • Parking features: Garage Faces Front, Inside Entrance, Attached, Off Street
    • Attached garage spaces: 2
    Accessibility
    • Accessibility features: None
    Features
    • Levels: Two
    • Stories: 2
    • Pool features: None
    • Has view: Yes
    • View description: Mountain(s), Panoramic
    Lot
    • Size: 0.46 Acres
    • Features: Adjoins - Open Space, Backs to Trees, Cul-De-Sac, Front Yard, Private, Rear Yard, Secluded, Sloped
    Details
    • Additional structures: Above Grade, Below Grade
    • Parcel number: 19011,146,0000
    • Zoning: RESIDENTIAL
    • Special conditions: Standard

    Construction

    Type & style
    • Home type: SingleFamily
    • Architectural style: Contemporary
    • Property subtype: Single Family Residence
    Materials
    • Stick Built
    • Foundation: Block
    • Roof: Shingle
    Condition
    • Average
    • New construction: No
    • Year built: 1980

    Utilities & green energy

    • Sewer: Public Sewer
    • Water: Public

    Community & neighborhood

    Location
    • Region: Lemont
    • Subdivision: None Available
    • Municipality: COLLEGE TWP

    Other

    Other facts
    • Listing agreement: Exclusive Right To Sell
    • Listing terms: Cash,Conventional,FHA,USDA Loan,VA Loan
    • Ownership: Fee Simple

    Price history

    DateEventPrice
    2/6/2026Sold$418,400-0.4%$190/sqft
    Source: Bright MLS #PACE2513788 Report a problem
    1/7/2026Pending sale$419,900$191/sqft
    Source: Bright MLS #PACE2513788 Report a problem
    12/8/2025Price change$419,900-1.2%$191/sqft
    Source: Bright MLS #PACE2513788 Report a problem
    5/23/2025Pending sale$425,000$193/sqft
    Source: Bright MLS #PACE2513788 Report a problem
    4/4/2025Contingent$425,000$193/sqft
    Source: Bright MLS #PACE2513788 Report a problem
    3/20/2025Listed for sale$425,000$193/sqft
    Source: Bright MLS #PACE2513788 Report a problem

    Public tax history

    YearProperty taxesTax assessment
    2024$4,528 +2.1%$69,815
    2023$4,437 +5.9%$69,815
    2022$4,191 $69,815
    2021$4,191 +15.7%--
    2020$3,623 +0.8%$69,815
    2019$3,595 +13.9%$69,815
    2018$3,156 $69,815
    2017-- $69,815
    2016-- $69,815
    2015-- $69,815
    2014-- $69,815
    2013-- $69,815
    2012-- $69,815
    2011-- $69,815
    2010-- $69,815
    2009-- $69,815
    2006-- $69,815
    2005-- $69,815
    2004-- $69,815
    2003-- $69,815
    2002-- $69,815
    2000-- $69,815

    Find assessor info on the county website

    Neighborhood: 16827

    Nearby schools

    GreatSchools rating
    Schools provided by the listing agent
    • High: State College Area
    • District: State College Area

    Source: Bright MLS. This data may not be complete. We recommend contacting the local school district to confirm school assignments for this home.

    Get pre-qualified for a loan
    At Zillow Home Loans, we can pre-qualify you in as little as 5 minutes with no impact to your credit score.

    An equal housing lender. NMLS #10287.