Welcome to 696 West Street, a well-built and lovingly maintained home offering timeless charm, generous living space, and exceptional outdoor appeal. From the inviting front porch with swing to the dormer windows and beautifully landscaped flower beds, the curb appeal immediately welcomes you home. The spacious first floor features a comfortable living room, dining room, kitchen, and family room. The family room offers warm wood paneling, a wood-burning fireplace, and sliding doors leading to the wood deck—creating an inviting space for relaxing or entertaining. Upstairs, you’ll find four bedrooms and two full baths, along with an abundance of storage. Multiple closets, linen storage, a cedar closet, and a large walk-in attic provide exceptional space for organization and future storage needs. The partially finished basement provides additional living or recreation space and has been refreshed with new carpet, lighting, and paint. The unfinished portion includes a workbench, laundry area, and additional storage, with convenient walk-out access to the backyard. Outside, enjoy a spacious backyard shaded by mature trees and plenty of room for outdoor activities. Garden enthusiasts will appreciate the impressive approximately 45' x 45' vegetable garden, along with a storage shed. The property also includes an attached two-car garage. A wonderful opportunity to own a spacious and thoughtfully maintained home in Wadsworth with classic character, abundant storage, inviting living spaces, and a backyard designed for enjoying the outdoors. Kitchen is plumbed for dish washer. Seller offering one year home warranty and 2 year termite prevention package.
Active
Price cut: $25K (8/26)
$325,000
696 West St, Wadsworth, OH 44281
4beds
2,569sqft
Single Family Residence
Built in 1966
0.46 Acres Lot
$320,100 Zestimate®
$127/sqft
$-- HOA
What's special
Four bedroomsStorage shedLarge walk-in atticAttached two-car garageDining roomWood-burning fireplaceLinen storage
- 20 days
- 2,812
- 97
Zillow last checked:
Listing updated:
Listed by:
Karen L Thompson 330-697-8372 karenthompson@howardhanna.com,
Howard Hanna,
Annette L Cannone 330-806-8848,
Howard Hanna
Source: MLS Now,MLS#: 5236333
Facts & features
Interior
Bedrooms & bathrooms
- Bedrooms: 4
- Bathrooms: 3
- Full bathrooms: 2
- 1/2 bathrooms: 1
- Main level bathrooms: 1
Primary bedroom
- Description: Wood floors under carpet,Flooring: Carpet
- Features: Walk-In Closet(s)
- Level: Second
- Dimensions: 11.8 x 19.2
Bedroom
- Description: Wood floors under carpet,Flooring: Carpet
- Level: Second
- Dimensions: 19.4 x 12.1
Bedroom
- Description: Wood floors under carpet,Flooring: Carpet
- Level: Second
- Dimensions: 17 x 11.6
Bedroom
- Description: Wood floors under carpet,Flooring: Carpet
- Level: Second
- Dimensions: 10.4 x 10.8
Primary bathroom
- Description: Flooring: Laminate
- Level: Second
- Dimensions: 6.1 x 6.5
Bathroom
- Description: Flooring: Laminate,Linoleum
- Level: Second
- Dimensions: 6.1 x 8.6
Bathroom
- Description: Washer/Dryer area, workbench,Flooring: Concrete
- Level: Lower
- Dimensions: 35.2 x 13.2
Basement
- Description: Walk out access,Flooring: Carpet
- Level: Lower
- Dimensions: 29.1 x 25.1
Dining room
- Description: Picture window with view of backyard,Flooring: Carpet
- Level: First
- Dimensions: 11.11 x 11.7
Eat in kitchen
- Description: Flooring: Laminate
- Level: First
- Dimensions: 8.3 x 13.3
Entry foyer
- Description: Coat closet,Flooring: Laminate
- Level: First
- Dimensions: 9.1 x 6.9
Family room
- Description: Slider to deck,Flooring: Carpet
- Features: Fireplace
- Level: First
- Dimensions: 18 x 13.4
Kitchen
- Description: Flooring: Laminate
- Features: Laminate Counters
- Level: First
- Dimensions: 11.11 x 11.7
Living room
- Description: Large picture window,Flooring: Carpet
- Level: First
- Dimensions: 19.8 x 13.8
Heating
- Forced Air, Other
Cooling
- Central Air
Appliances
- Included: Dryer, Disposal, Microwave, Range, Refrigerator, Washer
Features
- Basement: Partially Finished,Walk-Out Access
- Number of fireplaces: 1
- Fireplace features: Family Room
Interior area
- Total structure area: 2,569
- Total interior livable area: 2,569 sqft
- Finished area above ground: 2,094
- Finished area below ground: 475
Video & virtual tour
Property
Parking
- Parking features: Garage
- Garage spaces: 2
Features
- Levels: Two
- Stories: 2
- Exterior features: Other
- Has view: Yes
- View description: City
Lot
- Size: 0.46 Acres
- Dimensions: 80 x 210
- Features: City Lot
Details
- Additional structures: Shed(s)
- Parcel number: 04020A05128
- Lease amount: $0
Construction
Type & style
- Home type: SingleFamily
- Architectural style: Cape Cod
- Property subtype: Single Family Residence
Materials
- Aluminum Siding, Other
- Roof: Asphalt,Fiberglass
Condition
- Year built: 1966
Details
- Warranty included: Yes
Utilities & green energy
- Sewer: Public Sewer
- Water: Public
Community & HOA
Community
- Subdivision: Wh Valley View Sub
HOA
- Has HOA: No
Location
- Region: Wadsworth
Financial & listing details
- Price per square foot: $127/sqft
- Tax assessed value: $302,110
- Annual tax amount: $3,578
- Date on market: 8/13/2026
- Cumulative days on market: 21 days
- Listing agreement: Exclusive Right To Sell
Estimated market value
$320,100
$304,000 - $336,000
$2,628/mo
Price history
| Date | Event | Price |
|---|---|---|
| 8/26/2026 | Price change | $325,000-7.1%$127/sqft |
Source: MLS Now #5236333 Report a problem | ||
| 8/13/2026 | Listed for sale | $350,000$136/sqft |
Source: MLS Now #5236333 Report a problem | ||
Public tax history
| Year | Property taxes | Tax assessment |
|---|---|---|
| 2025 | $3,241 +11.6% | $105,740 +39.7% |
| 2024 | $2,904 -1.2% | $75,680 |
| 2023 | $2,938 -0.5% | $75,680 |
| 2022 | $2,953 +23.9% | $75,680 +25% |
| 2021 | $2,384 | $60,540 |
| 2020 | $2,384 -0.1% | $60,540 |
| 2019 | $2,387 +15.1% | $60,540 +18.9% |
| 2018 | $2,074 0% | $50,930 |
| 2017 | $2,075 -1.6% | $50,930 |
| 2016 | $2,109 +7.1% | $50,930 +10% |
| 2015 | $1,970 -1.6% | $46,300 |
| 2014 | $2,002 -0.1% | $46,300 |
| 2013 | $2,005 -10.8% | $46,300 -11.8% |
| 2012 | $2,248 +4.1% | $52,500 |
| 2011 | $2,160 +11.6% | $52,500 |
| 2010 | $1,935 -2.3% | $52,500 -11.2% |
| 2009 | $1,980 -0.1% | $59,130 |
| 2008 | $1,982 +6.1% | $59,130 |
| 2007 | $1,867 -2.2% | $59,130 +23.6% |
| 2006 | $1,910 +0.3% | $47,840 |
| 2005 | $1,905 -2% | $47,840 |
| 2004 | $1,944 +0.8% | $47,840 +5.7% |
| 2003 | $1,928 +4.7% | $45,270 |
| 2002 | $1,842 +105.3% | $45,270 |
| 2001 | $897 | $45,270 +10.3% |
| 2000 | -- | $41,050 |
Find assessor info on the county website
Monthly payment
Est. payment
Payment breakdown
Explore the cost of this home by adjusting the details. Changes won't be saved.Climate risks
Neighborhood: 44281
Nearby schools
Schools provided by the listing agent
- District: Wadsworth CSD - 5207
Source: MLS Now. This data may not be complete. We recommend contacting the local school district to confirm school assignments for this home.

Similar homes
- $299,5003 bd2 ba2k sqft230 Valley View Dr, Wadsworth, OH 44281For Sale
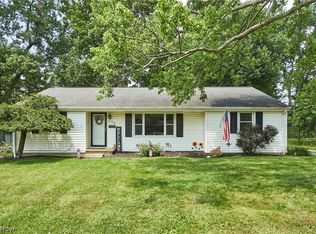 MLS ID #5229795, Ryan Shaffer, EXP Realty, LLC.. MLS Now
 - $319,9004 bd3 ba2.5k sqft118 Gordon Ave, Wadsworth, OH 44281For Sale
 MLS ID #5220600, Amanda J Ondrey, M. C. Real Estate. MLS Now
 - $375,0003 bd2 ba1.7k sqft2642 Blake Rd, Wadsworth, OH 44281For Sale
 MLS ID #5233708, Meru Maharaj, RE/MAX Oasis Dream Homes. MLS Now
 - $299,9004 bd3 ba2.5k sqft4249 Tapper Rd, Norton, OH 44203For Sale
 MLS ID #5232844, Randy S Hull, McDowell Homes Real Estate Services. MLS Now
