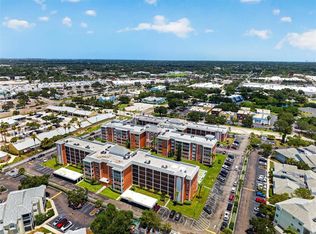
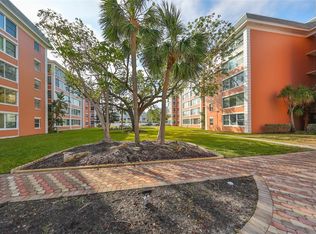
BACK on MARKET -- Borrower-Related, Not Property Related --- Nestled in the heart of St. Petersburg, within a tranquil and serene community, stands a charming mid-rise 3rd floor condo, offering the perfect blend of modern comfort and peaceful surroundings. As you approach the building, the lush greenery and meticulously landscaped grounds welcome you to your own slice of paradise. Stepping inside, the condo opens up to reveal a meticulously designed space, adorned with two spacious bedrooms. The master bedroom boasts an en-suite bathroom & walk in closet, while the second bedroom provides ample space for guests or a home office. The living area is bright and airy, leading to a Florida sunroom, where the warm rays of the sun illuminate the space, creating the ideal spot for relaxation or a morning cup of coffee. The floor plan seamlessly flows into the kitchen, equipped with modern appliances and ample counter space for those who love to cook and entertain. Storage will never be an issue with spacious closets throughout the unit, as well as a dedicated storage room for items large and small. Looking out the window, the community comes to life with a sparkling pool surrounded by lounging areas, perfect for lazy weekends and unwinding after a long day. The clubhouse offers a space for social gatherings, while the nearby park provides a serene escape, ideal for picnics or quiet strolls. This mid-rise condo in St. Petersburg offers not just a home, but a lifestyle of tranquility and convenience, where modern amenities meet natural beauty in perfect harmony. New in 2021: HVAC, Kitchen Appliances. Condo Maintenance includes: water/sewer/trash + Spectrum TV Signature package [150 channels, home internet 300gbs to 1gb, 1 DVR box + 2 cable boxes]. Pets permitted: 1 small fish, 2 cats. NO DOGs permitted on the property, except documented service/ESD animals.
Sold for $200,000
$200,000
6960 20TH AVENUE N #308, ST PETERSBURG, FL 33710
2beds
1,050sqft
Condominium
Built in 1972
-- sqft lot
$162,000 Zestimate®
$190/sqft
$1,811 Estimated rent
Home value
$162,000
$144,000 - $181,000
$1,811/mo
Zestimate® history
Owner options
List your home for rent
$1,811/mo
Rent Zestimate®
Find your next renter with Zillow Rental Manager. Plus, with online applications, you can quickly screen prospective tenants – for free.
$1,811/mo
Rent Zestimate®
Refinance and save
$2,124/mo
Est. payment
Refinancing to a lower rate could help reduce your monthly payments and save thousands over the life of the loan.
$2,124/mo
Est. payment
Explore your selling options
Work with a Zillow partner agent
Leverage their expertise and Zillow's premium Showcase listings to get your home seen by more buyers.
Get startedList with your own agent
Get your home in front of millions of buyers by listing it on Zillow.
Learn how to do itSell it yourself
Take full control of how buyers see your home on Zillow by listing For Sale by Owner (FSBO).
List your homeWhat's special
Sparkling poolModern comfortModern appliancesLush greeneryMeticulously landscaped groundsLounging areasMaster bedroom
Zillow last checked:
Listing updated:
Listed by:
Jason Pithers 813-601-2920,
COLDWELL BANKER REALTY 813-977-3500,
Dyan Pithers 813-977-3500,
COLDWELL BANKER REALTY
Bought with:
Kathy Hamilton, 3028229
CHARLES RUTENBERG REALTY INC
Source: Stellar MLS,MLS#: T3495677 Originating MLS: Tampa
Originating MLS: Tampa
Facts & features
Interior
Bedrooms & bathrooms
- Bedrooms: 2
- Bathrooms: 2
- Full bathrooms: 2
Rooms
- Room types: Storage Rooms
Primary bedroom
- Features: Ceiling Fan(s), En Suite Bathroom, Walk-In Closet(s)
- Level: First
- Dimensions: 14x12
Bedroom 2
- Features: Walk-In Closet(s)
- Level: First
- Dimensions: 11x11
Primary bathroom
- Features: Shower No Tub, Single Vanity
- Level: First
- Dimensions: 8x5
Bathroom 2
- Features: Single Vanity, Tub With Shower
- Level: First
- Dimensions: 5x8
Dining room
- Level: First
- Dimensions: 7x8
Florida room
- Level: First
- Dimensions: 6x17
Kitchen
- Features: Ceiling Fan(s)
- Level: First
- Dimensions: 8x10
Living room
- Level: First
- Dimensions: 18x11
Heating
- Central
Cooling
- Central Air
Appliances
- Included: Dishwasher, Disposal, Microwave, Range, Refrigerator
- Laundry: Common Area, Outside
Features
- Built-in Features, Ceiling Fan(s), Primary Bedroom Main Floor, Split Bedroom, Thermostat, Walk-In Closet(s)
- Flooring: Carpet, Luxury Vinyl
- Windows: Blinds, Shades
- Has fireplace: No
Interior area
- Total structure area: 1,050
- Total interior livable area: 1,050 sqft
Property
Parking
- Parking features: Assigned, Guest
Features
- Levels: One
- Stories: 1
- Exterior features: Courtyard, Sidewalk, Storage
- Pool features: In Ground
- Has view: Yes
- View description: Garden, Pool
Lot
- Features: City Lot, Near Public Transit, Sidewalk
- Residential vegetation: Trees/Landscaped
Details
- Parcel number: 183116197430003080
- Special conditions: None
Construction
Type & style
- Home type: Condo
- Property subtype: Condominium
- Attached to another structure: Yes
Materials
- Block, Stucco
- Foundation: Slab
- Roof: Built-Up
Condition
- Completed
- New construction: No
- Year built: 1972
Utilities & green energy
- Sewer: Public Sewer
- Water: Public
- Utilities for property: Electricity Connected, Public, Sewer Connected, Water Connected
Community & HOA
Community
- Features: Buyer Approval Required, Clubhouse, Community Mailbox, Deed Restrictions, Pool, Sidewalks
- Pet fee: $0 monthly
- Subdivision: CROSSWINDS COLONY ONE CONDO
HOA
- Has HOA: Yes
- Amenities included: Clubhouse, Elevator(s), Laundry, Maintenance, Pool, Recreation Facilities, Sauna, Security, Storage
- Services included: Cable TV, Community Pool, Reserve Fund, Maintenance Structure, Maintenance Grounds, Maintenance Repairs, Pool Maintenance, Recreational Facilities, Sewer, Trash, Water
- HOA fee: $669 monthly
- HOA name: First Service Residential - Chan Tinkle
- HOA phone: 727-299-9555
Location
- Region: Saint Petersburg
Financial & listing details
- Price per square foot: $190/sqft
- Tax assessed value: $166,111
- Annual tax amount: $2,820
- Date on market: 1/10/2024
- Cumulative days on market: 45 days
- Listing terms: Cash,Conventional
- Ownership: Condominium
- Total actual rent: 0
- Electric utility on property: Yes
- Road surface type: Paved
Price history
| Date | Event | Price |
|---|---|---|
| 4/30/2024 | Sold | $200,000-7%$190/sqft |
Source:  Stellar MLS #T3495677 Report a problem Stellar MLS #T3495677 Report a problem | ||
| 3/18/2024 | Pending sale | $215,000$205/sqft |
Source: Stellar MLS #T3495677 Report a problem | ||
| 3/8/2024 | Listed for sale | $215,000$205/sqft |
Source: Stellar MLS #T3495677 Report a problem | ||
| 2/16/2024 | Pending sale | $215,000$205/sqft |
Source: Stellar MLS #T3495677 Report a problem | ||
| 1/10/2024 | Listed for sale | $215,000+95.6%$205/sqft |
Source: Stellar MLS #T3495677 Report a problem | ||
| 5/31/2018 | Sold | $109,900$105/sqft |
Source: Public Record Report a problem | ||
| 5/1/2018 | Pending sale | $109,900$105/sqft |
Source: Keller Williams Gulfside Realty #U8002255 Report a problem | ||
| 4/22/2018 | Listed for sale | $109,900$105/sqft |
Source: Owner Report a problem | ||
| 4/5/2018 | Pending sale | $109,900$105/sqft |
Source: Owner Report a problem | ||
| 3/15/2018 | Listed for sale | $109,900+40.9%$105/sqft |
Source: Owner Report a problem | ||
| 7/9/2001 | Sold | $78,000+41.8%$74/sqft |
Source: Public Record Report a problem | ||
| 1/30/1995 | Sold | $55,000$52/sqft |
Source: Public Record Report a problem | ||
Public tax history
| Year | Property taxes | Tax assessment |
|---|---|---|
| 2025 | $3,309 +8.6% | $166,111 +15.8% |
| 2024 | $3,048 +8.1% | $143,505 +10% |
| 2023 | $2,820 +13.3% | $130,459 +10% |
| 2022 | $2,490 +9.9% | $118,599 +10% |
| 2021 | $2,266 -0.7% | $107,817 +1.5% |
| 2020 | $2,282 +9.6% | $106,210 +10% |
| 2019 | $2,081 | $96,555 +20.4% |
| 2018 | $2,081 +33.6% | $80,210 +19.2% |
| 2017 | $1,558 +22.1% | $67,312 +13.5% |
| 2016 | $1,276 +7.2% | $59,297 +8.6% |
| 2015 | $1,191 +12.2% | $54,597 +17.7% |
| 2014 | $1,061 +5.3% | $46,402 +6.4% |
| 2013 | $1,008 +6.5% | $43,627 +6.4% |
| 2012 | $947 | $40,998 +2.8% |
| 2011 | -- | $39,864 -34.1% |
| 2010 | -- | $60,516 -14.8% |
| 2009 | -- | $71,069 -8.5% |
| 2008 | $1,674 | $77,700 -30.1% |
| 2007 | -- | $111,100 +42.6% |
| 2005 | -- | $77,900 +20.6% |
| 2004 | $1,570 +10.1% | $64,600 +10.6% |
| 2003 | $1,426 +17.4% | $58,400 +10.2% |
| 2002 | $1,214 | $53,000 +7.9% |
| 2001 | $1,214 +1% | $49,100 +1.2% |
| 2000 | $1,202 | $48,500 |
Find assessor info on the county website
Neighborhood: Crosswinds Colony
Nearby homes
- $120,0001 bd2 ba900 sqft6960 20th Ave N APT 105, Saint Petersburg, FL 33710For Sale
- $112,0002 bd2 ba1k sqft6960 20th Ave N APT 109, Saint Petersburg, FL 33710Sold

- $187,0002 bd2 ba1.1k sqft6960 20th Ave N APT 210, Saint petersburg, FL 33710Sold

- $90,0001 bd2 ba900 sqft6960 20th Ave N APT 306, Saint Petersburg, FL 33710Sold
- $145,0002 bd2 ba1k sqft6960 20th Ave N APT 307, Saint Petersburg, FL 33710Sold
- $190,0002 bd2 ba1k sqft6960 20th Ave N APT 404, Saint Petersburg, FL 33710Sold
- $113,0001 bd1 ba900 sqft6960 20th Ave N APT 405, Saint Petersburg, FL 33710Sold
- $220,0002 bd2 ba1k sqft6960 20th Ave N APT 409, Saint Petersburg, FL 33710Sold
Nearby schools
GreatSchools rating
- 6/10Azalea Elementary SchoolGrades: PK-5Distance: 0.4 mi
- 3/10Azalea Middle SchoolGrades: 6-8Distance: 0.7 mi
- 4/10Boca Ciega High SchoolGrades: 9-12Distance: 2.5 mi
Schools provided by the listing agent
- Elementary: Azalea Elementary-PN
- Middle: Azalea Middle-PN
- High: Boca Ciega High-PN
Source: Stellar MLS. This data may not be complete. We recommend contacting the local school district to confirm school assignments for this home.
Get a cash offer in 3 minutes
Find out how much your home could sell for in as little as 3 minutes with a no-obligation cash offer.
Estimated market value
$162,000
Get a cash offer in 3 minutes
Find out how much your home could sell for in as little as 3 minutes with a no-obligation cash offer.
Estimated market value
$162,000
- Florida
- Pinellas County
- Saint Petersburg
- 33710
- Crosswinds Colony
- 6960 20TH AVENUE N Unit 308
Nearby cities
Nearby neighborhoods
Nearby zip codes
Other Saint Petersburg Topics
- Apartments for Rent in 33710
- Houses for Sale in 33710
- Houses for Rent in 33710
- 33710 Real Estate
- Saint Petersburg Condos
- Houses for Sale in Saint Petersburg
- Newest Listings in Saint Petersburg
- Saint Petersburg Home Values
- Saint Petersburg Real Estate Agents
- Saint Petersburg Refinance
- Saint Petersburg Mortgage Rates
