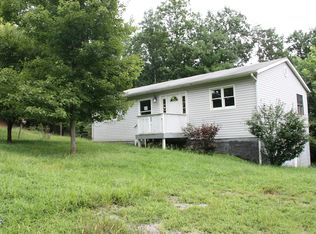
Move in ready home with privacy. Boones Mill address with Roanoke County Schools. Minutes away from shopping, restaurants and hospitals. Home has been updated with Granit counter tops in the kitchen, new kitchen cabinets, new dishwasher, stainless steel appl, LVP throughout the whole home. Oversized Master suite with a soaking tub with separate fully tiled shower, walk-in closet and double vanity with engineered marble top with separate make-up vanity. On the other side of the home you'll find 3 more nice size bedrooms with walk-in closets and a full bath. New drywall throughout the entire home. New back exterior doors, new sliding glass door. New well pump and pressure tank. Then you'll find plenty of space outside for a fire pit to gather around this coming Fall with your family
Sold for $258,000
$258,000
6960 Back Creek Cir, Boones Mill, VA 24065
4beds
2,128sqft
Manufactured Home
Built in 2001
1.5 Acres Lot
$296,400 Zestimate®
$121/sqft
$1,808 Estimated rent
Home value
$296,400
$282,000 - $314,000
$1,808/mo
Zestimate® history
Owner options
List your home for rent
$1,808/mo
Rent Zestimate®
Find your next renter with Zillow Rental Manager. Plus, with online applications, you can quickly screen prospective tenants – for free.
$1,808/mo
Rent Zestimate®
Refinance and save
$1,591/mo
Est. payment
Refinancing to a lower rate could help reduce your monthly payments and save thousands over the life of the loan.
$1,591/mo
Est. payment
Explore your selling options
Work with a Zillow partner agent
Leverage their expertise and Zillow's premium Showcase listings to get your home seen by more buyers.
Get startedList with your own agent
Get your home in front of millions of buyers by listing it on Zillow.
Learn how to do itSell it yourself
Take full control of how buyers see your home on Zillow by listing For Sale by Owner (FSBO).
List your homeWhat's special
Zillow last checked:
Listing updated:
Listed by:
KARA E STULL 540-765-7568,
GREENWAY GROUP REALTORS,
BRADLEY DANIEL GREENWAY 540-815-4162
Bought with:
TERESA FANT, 0225172758
THE REAL ESTATE GROUP
Source: RVAR,MLS#: 910341
Facts & features
Interior
Bedrooms & bathrooms
- Bedrooms: 4
- Bathrooms: 2
- Full bathrooms: 2
Primary bedroom
- Level: E
Bedroom 2
- Level: E
Bedroom 3
- Level: E
Bedroom 4
- Level: E
Other
- Level: E
Den
- Level: E
Dining room
- Level: E
Kitchen
- Level: E
Laundry
- Level: E
Living room
- Level: E
Mud room
- Level: E
Heating
- Heat Pump Electric
Cooling
- Heat Pump Electric
Appliances
- Included: Dryer, Washer, Dishwasher, Electric Range, Refrigerator
Features
- Breakfast Area
- Flooring: Ceramic Tile
- Windows: Insulated Windows
- Has basement: No
- Has fireplace: Yes
- Fireplace features: Gas Log, Living Room, Master Bedroom
Interior area
- Total structure area: 2,128
- Total interior livable area: 2,128 sqft
- Finished area above ground: 2,128
Property
Parking
- Total spaces: 4
- Parking features: Off Street
- Uncovered spaces: 4
Features
- Patio & porch: Deck, Front Porch, Rear Porch
- Exterior features: Garden Space, Maint-Free Exterior
Lot
- Size: 1.5 Acres
- Features: Manufac Home Allowed, Cleared, Level
Details
- Parcel number: 107.000511.040000
- Zoning: AG-1
Construction
Type & style
- Home type: MobileManufactured
- Property subtype: Manufactured Home
Materials
- Vinyl
Condition
- Completed
- Year built: 2001
Utilities & green energy
- Electric: 0 Phase
- Water: Well
- Utilities for property: Underground Utilities, Cable
Community & HOA
Community
- Features: Restaurant
- Subdivision: N/A
HOA
- Has HOA: No
Location
- Region: Boones Mill
Financial & listing details
- Price per square foot: $121/sqft
- Tax assessed value: $239,200
- Annual tax amount: $1,711
- Date on market: 8/28/2024
Price history
| Date | Event | Price |
|---|---|---|
| 10/23/2024 | Sold | $258,000-0.4%$121/sqft |
Source:  RVAR #910341 Report a problem RVAR #910341 Report a problem | ||
| 9/2/2024 | Pending sale | $259,000$122/sqft |
Source: RVAR #910341 Report a problem | ||
| 8/28/2024 | Listed for sale | $259,000+232.1%$122/sqft |
Source: RVAR #910341 Report a problem | ||
| 6/13/2018 | Sold | $78,000-13.3%$37/sqft |
Source: RVAR #845872 Report a problem | ||
| 4/25/2018 | Price change | $90,000-10%$42/sqft |
Source: REALSTAR, REALTORS LLC #845872 Report a problem | ||
| 3/9/2018 | Listed for sale | $100,000-6%$47/sqft |
Source: REALSTAR, REALTORS LLC #845872 Report a problem | ||
| 2/20/2018 | Sold | $106,363-5%$50/sqft |
Source: Public Record Report a problem | ||
| 4/19/2010 | Sold | $112,000-2.6%$53/sqft |
Source: Public Record Report a problem | ||
| 2/20/2010 | Listed for sale | $115,000+8%$54/sqft |
Source: LONG & FOSTER - ROANOKE SOUTH #0754261 Report a problem | ||
| 3/29/2005 | Sold | $106,433$50/sqft |
Source: Public Record Report a problem | ||
Public tax history
| Year | Property taxes | Tax assessment |
|---|---|---|
| 2025 | $2,464 +56.5% | $239,200 +58% |
| 2024 | $1,575 +4.3% | $151,400 +6.3% |
| 2023 | $1,509 -1.2% | $142,400 +1.6% |
| 2022 | $1,528 +4.5% | $140,200 +4.5% |
| 2021 | $1,462 -0.9% | $134,100 -0.9% |
| 2020 | $1,475 +5.1% | $135,300 +5.1% |
| 2019 | $1,403 +0.2% | $128,700 +0.2% |
| 2018 | $1,400 | $128,400 -0.5% |
| 2017 | $1,400 -1.2% | $129,100 -0.7% |
| 2016 | $1,417 | $130,000 +0.5% |
| 2015 | $1,417 -1.1% | $129,300 -1.6% |
| 2014 | $1,432 -3% | $131,400 -3% |
| 2012 | $1,476 -4.2% | $135,400 -4.2% |
| 2011 | $1,541 | $141,400 |
| 2010 | $1,541 -0.6% | $141,400 -0.6% |
| 2009 | $1,550 +2.7% | $142,200 +2.7% |
| 2008 | $1,509 +12.4% | $138,400 |
| 2007 | $1,342 +5.2% | -- |
| 2006 | $1,275 +3.8% | -- |
| 2005 | $1,229 +5% | -- |
| 2004 | $1,170 | -- |
Find assessor info on the county website
Neighborhood: 24065
Nearby homes
- $168,4003 bd2 ba1.4k sqft6961 Back Creek Cir, Boones Mill, VA 24065Off Market
- $252,3003 bd2 ba960 sqft6957 Back Creek Cir, Boones Mill, VA 24065Off Market
- $20,9000.85 Acres6905 Back Creek Cir, Boones Mill, VA 24065Off Market
- $127,00028.67 Acres6916 Back Creek Cir, Boones Mill, VA 24065Off Market
- $92,00030 Acres6976 Back Creek Cir, Boones Mill, VA 24065Off Market
- $205,7003 bd1 ba912 sqft6899 Back Creek Rd, Boones Mill, VA 24065Off Market
- $200,5003 bd2 ba2.3k sqft6976 Back Creek Cir, Boones Mill, VA 24065Off Market
- $374,9004 bd3 ba2.7k sqft6951 Back Creek Rd, Boones Mill, VA 24065Off Market
Nearby schools
GreatSchools rating
- 9/10Clearbrook Elementary SchoolGrades: PK-5Distance: 1.8 mi
- 10/10Cave Spring Middle SchoolGrades: 6-8Distance: 3.9 mi
- 8/10Cave Spring High SchoolGrades: 9-12Distance: 3.1 mi
Schools provided by the listing agent
- Elementary: Clearbrook
- Middle: Cave Spring
- High: Cave Spring
Source: RVAR. This data may not be complete. We recommend contacting the local school district to confirm school assignments for this home.
Sell for more on Zillow
Get a Zillow Showcase℠ listing at no additional cost and you could sell for .
$296,400
2% more
+$5,928
With Zillow Showcase(estimated)
$302,328
- Virginia
- Roanoke County
- Roanoke
- 24065
- 6960 Back Creek Cir
Nearby cities
Nearby neighborhoods
Nearby zip codes
Other Roanoke Topics
