Freshly updated & move-in ready in the heart of West Seattle! This ground-floor unit combines extensive 2026 renovations with a convenient location close to everything that makes W Seattle such a sought-after place to live. Extensively refreshed this year w/a new range & microwave, updated light fixtures & fresh interior paint throughout. The stylish kitchen features crisp cabinetry, tile backsplash, ss appliances & generous prep & storage space. Newer luxury vinyl flooring flows through the main living spaces. The refreshed bath continues the clean, updated feel, while newer carpet creates a comfortable retreat in the bedroom. Thoughtful built-ins in both the entry & primary closet maximize storage & everyday functionality. Brand-new windows & sliding door bring in natural light & provide easy access to the private ground-level patio & in-unit laundry room is an added convenience. Enjoy secure garage parking & bike storage plus a fitness room & pet-friendly building.The well-maintained 4-story community is supported by a strong HOA with healthy reserves & planned improvements, including keyless fob entry & a new front entry door. Beyond the home, enjoy a beautifully landscaped community courtyard with generous outdoor gathering space. Ideally located along California Ave w/easy access to W Seattle's shops, restaurants, parks, transit, Lincoln Park, Alki, ferry & the waterfront. A turnkey home in a prime W Seattle location! Pre-inspected for peace of mind.
Active
Listed by: Redfin • Melissa Challman
$330,000
6960 California Avenue SW #A109, Seattle, WA 98136
1beds
570sqft
Condominium
Built in 1989
-- sqft lot
$322,400 Zestimate®
$579/sqft
$442/mo HOA
What's special
Stylish kitchenNatural lightNewer luxury vinyl flooringIn-unit laundry roomRefreshed bathTile backsplashSs appliances
- 12 days
- 153
- 10
Zillow last checked:
Listing updated:
Listed by:
Melissa Challman,
Redfin,
Tracy Biddle,
Redfin
Source: NWMLS as distributed by MLS GRID,MLS#: 2570516
Facts & features
Interior
Bedrooms & bathrooms
- Bedrooms: 1
- Bathrooms: 1
- Full bathrooms: 1
- Main level bathrooms: 1
- Main level bedrooms: 1
Primary bedroom
- Level: Main
Bathroom full
- Level: Main
Dining room
- Level: Main
Entry hall
- Level: Main
Kitchen without eating space
- Level: Main
Living room
- Level: Main
Utility room
- Level: Main
Heating
- Baseboard, Wall Furnace, Electric
Cooling
- None
Appliances
- Included: Dishwasher, Disposal, Microwave, Refrigerator, Stove(s)/Range(s), Dishwasher(s), Garbage Disposal, Microwave(s), Refrigerator(s), Water Heater: Electric, Water Heater Location: Bathroom, Cooking - Electric Hookup, Cooking-Electric, Dryer-Electric, Washer
- Laundry: Electric Dryer Hookup, Washer Hookup
Features
- Flooring: Vinyl Plank, Carpet
- Windows: Insulated Windows, Coverings: Blinds
- Has fireplace: No
Interior area
- Total structure area: 570
- Total interior livable area: 570 sqft
Property
Parking
- Total spaces: 1
- Parking features: Common Garage
- Has garage: Yes
- Covered spaces: 1
Features
- Levels: One
- Stories: 1
- Entry location: Main
- Patio & porch: Cooking-Electric, Dryer-Electric, Ground Floor, Insulated Windows, Walk-In Closet(s), Washer, Water Heater
- Has view: Yes
- View description: Territorial
Lot
- Features: Paved, Sidewalk
Details
- Parcel number: 9320890090
- Special conditions: Standard
Construction
Type & style
- Home type: Condo
- Architectural style: Condo (1 Level)
- Property subtype: Condominium
Materials
- Metal/Vinyl
- Roof: Composition
Condition
- Year built: 1989
- Major remodel year: 2003
Utilities & green energy
- Electric: Company: Seattle City Light
- Sewer: Company: HOA
- Water: Company: HOA
- Utilities for property: Comcast, Comcast
Green energy
- Energy efficient items: Insulated Windows
Community & HOA
Community
- Features: Elevator, Fitness Center, Lobby Entrance
- Security: Security Service
- Subdivision: Gatewood
HOA
- Services included: Common Area Maintenance, Earthquake Insurance, Maintenance Grounds, Security, Sewer, Water
- HOA fee: $442 monthly
Location
- Region: Seattle
Financial & listing details
- Price per square foot: $579/sqft
- Annual tax amount: $2,975
- Date on market: 8/19/2026
- Cumulative days on market: 14 days
- Listing terms: Conventional
- Inclusions: Dishwasher(s), Garbage Disposal, Microwave(s), Refrigerator(s), Stove(s)/Range(s)
Estimated market value
$322,400
$306,000 - $339,000
$1,837/mo
Price history
| Date | Event | Price |
|---|---|---|
| 8/20/2026 | Listed for sale | $330,000-4.5%$579/sqft |
Source:  NWMLS as distributed by MLS GRID #2570516 Report a problem NWMLS as distributed by MLS GRID #2570516 Report a problem | ||
| 5/31/2022 | Sold | $345,500-1%$606/sqft |
Source: NWMLS as distributed by MLS GRID #1912289 Report a problem | ||
| 4/20/2022 | Pending sale | $349,000$612/sqft |
Source: NWMLS as distributed by MLS GRID #1912289 Report a problem | ||
| 4/13/2022 | Contingent | $349,000$612/sqft |
Source: NWMLS as distributed by MLS GRID #1912289 Report a problem | ||
| 4/6/2022 | Listed for sale | $349,000+9.1%$612/sqft |
Source: NWMLS as distributed by MLS GRID #1912289 Report a problem | ||
| 6/9/2020 | Sold | $320,000-1.5%$561/sqft |
Source: NWMLS as distributed by MLS GRID #1589251 Report a problem | ||
| 4/26/2020 | Pending sale | $325,000$570/sqft |
Source: Keller Williams Rlty Bellevue #1589251 Report a problem | ||
| 4/17/2020 | Listed for sale | $325,000+32.3%$570/sqft |
Source: Keller Williams Rlty Bellevue #1589251 Report a problem | ||
| 9/5/2013 | Listing removed | $1,195$2/sqft |
Source: Cayce & Gain, Inc Report a problem | ||
| 8/30/2013 | Listed for rent | $1,195$2/sqft |
Source: Cayce & Gain, Inc Report a problem | ||
| 12/7/2007 | Sold | $245,616$431/sqft |
Source: NWMLS as distributed by MLS GRID #28012963 Report a problem | ||
Public tax history
Tax history is unavailable.
Monthly payment
Est. payment
Payment breakdown
Explore the cost of this home by adjusting the details. Changes won't be saved.Climate risks
Neighborhood: Gatewood
- $360,0002 bd1 ba895 sqft6960 California Ave SW APT A308, Seattle, WA 98136Sold

- $324,7001 bd1 ba666 sqft6960 California Ave SW #A301, Seattle, WA 98136Off Market
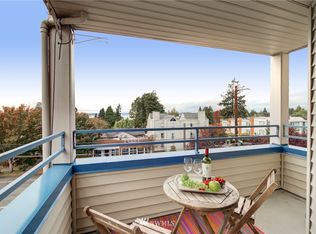
- $299,0001 bd1 ba700 sqft6960 California Ave SW APT A304, Seattle, WA 98136Sold

- $326,7501 bd1 ba625 sqft6960 California Ave SW APT A103, Seattle, WA 98136Sold

Similar homes
- $327,5002 bd2 ba834 sqftWestwood Terrace, Seattle, WA 98126Active
 MLS ID #2496467, Charlene Little. NWMLS as distributed by MLS GRID
 - $360,0002 bd1 ba668 sqftFauntleroy Landing, Seattle, WA 98116Active
 MLS ID #2551476, Jorge Gustavo Elias. NWMLS as distributed by MLS GRID
 - $320,0001 bd1 ba569 sqftThe Uptown Condominiums, Seattle, WA 98119Active
 MLS ID #2574756, Casey Robert Mcquery. NWMLS as distributed by MLS GRID
 - $369,9001 bd1 ba639 sqftDacota Condominium, Seattle, WA 98116Active
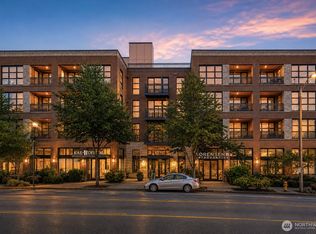 MLS ID #2572087, Liliia Serhiichuk. NWMLS as distributed by MLS GRID
