Skip main navigation
Pending
  • Listed by: Windermere West Metro • Margaret C. Nordahl
    Price cut: $29K (6/28)
    $299,000

    6960 California Avenue SW #A304, Seattle, WA 98136

    1beds
    700sqft
    : 
    Loading
    Get pre-qualified
    Condominium
    Built in 1989
    -- sqft lot
    $289,300 Zestimate®
    $427/sqft
    $539/mo HOA

    What's special

    Wood-burning fireplaceKing-sized primary suiteWalk-in closetWarm laminate flooringStainless appliancesGranite countertops
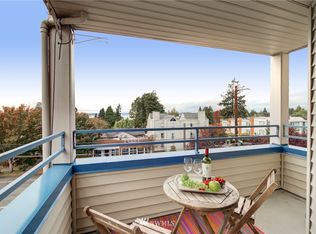
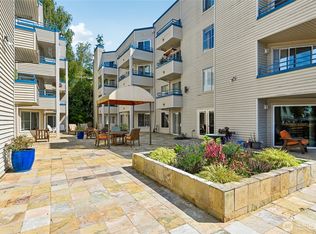

    Lighthearted one bedroom, one bath condominium conveniently located near West Seattle’s Morgan Street Junction; offering restaurants, fabulous Thriftway Market, and great transit options. Positively pristine with a generous living and dining space, warm laminate flooring, new hot water tank, wood-burning fireplace, granite countertops, stainless appliances, plus a king-sized primary suite with a walk-in closet. A sweet balcony off the living room captures Puget Sound and Olympic mountain views; a lovely spot to enjoy your morning coffee or evening sunsets! Escape to nearby Lincoln Park’s 135 acres of forested and shoreline trails as well as Coleman pool, Seattle's only Olympic sized saltwater pool. Westwater Condos offers a gym/weight room, secure garage with one dedicated parking space and an outdoor courtyard for summertime lounging and grilling. Two pets allowed, 40# maximum.
    69 days
    |
    333
    |
    15
    |

    Zillow last checked:

    Listing updated:

    Listed by:

    Margaret C. Nordahl,

    Windermere West Metro,

    Carla Brobeil,

    Windermere West Metro

    Source: NWMLS as distributed by MLS GRID,MLS#: 2519926MLS Logo

      Facts & features

      Interior

      Bedrooms & bathrooms
      • Bedrooms: 1
      • Bathrooms: 1
      • Full bathrooms: 1
      • Main level bathrooms: 1
      • Main level bedrooms: 1
      Bedroom
      • Level: Main
      Bathroom full
      • Level: Main
      Entry hall
      • Level: Main
      Kitchen without eating space
      • Level: Main
      Heating
      • Fireplace, Baseboard, Forced Air, Wall Furnace, Electric
      Cooling
      • None
      Appliances
      • Included: Dishwasher, Disposal, Dryer, Microwave, Refrigerator, Stove(s)/Range(s), Washer, Dishwasher(s), Dryer(s), Garbage Disposal, Microwave(s), Refrigerator(s), Washer(s), Water Heater: Electric, Water Heater Location: Utility Closet, Cooking - Electric Hookup, Cooking-Electric, Dryer-Electric
      • Laundry: Electric Dryer Hookup, Washer Hookup
      Features
      • Flooring: Laminate, Vinyl, Carpet
      • Windows: Insulated Windows, Coverings: Blinds
      • Number of fireplaces: 1
      • Fireplace features: Wood Burning, Main Level: 1, Fireplace
      Interior area
      • Total structure area: 700
      • Total interior livable area: 700 sqft

      Property

      Parking
      • Total spaces: 1
      • Parking features: Common Garage
      • Has garage: Yes
      • Covered spaces: 1
      Features
      • Levels: One
      • Stories: 1
      • Entry location: Main
      • Patio & porch: Cooking-Electric, Dryer-Electric, End Unit, Fireplace, Insulated Windows, Primary Bathroom, Sprinkler System, Walk-In Closet(s), Washer, Water Heater
      • Has view: Yes
      • View description: Mountain(s), Partial, Sound
      • Has water view: Yes
      • Water view: Sound
      Lot
      • Features: Curbs, Paved, Sidewalk
      Details
      • Parcel number: 9320890220
      • Special conditions: Standard

      Construction

      Type & style
      • Home type: Condo
      • Architectural style: Condo (1 Level)
      • Property subtype: Condominium
      Materials
      • Metal/Vinyl
      • Roof: Torch Down
      Condition
      • Year built: 1989
      • Major remodel year: 1989

      Utilities & green energy

      • Electric: Company: Seattle City Light
      • Sewer: Company: City of Seattle
      • Water: Company: City of Seattle
      Green energy
      • Energy efficient items: Insulated Windows

      Community & HOA

      Community
      • Features: Elevator, Fitness Center, Lobby Entrance
      • Security: Fire Sprinkler System
      • Subdivision: Morgan Junction
      HOA
      • Services included: Common Area Maintenance, Sewer, Water
      • HOA fee: $539 monthly
      Location
      • Region: Seattle

      Financial & listing details

      • Price per square foot: $427/sqft
      • Annual tax amount: $3,332
      • Date on market: 5/7/2026
      • Cumulative days on market: 71 days
      • Listing terms: Conventional
      • Inclusions: Dishwasher(s), Dryer(s), Garbage Disposal, Microwave(s), Refrigerator(s), Stove(s)/Range(s), Washer(s)

        Estimated market value

        $289,300

        $275,000 - $304,000

        $2,005/mo

        Price history

        DateEventPrice
        7/2/2026Pending sale$299,000$427/sqft
        Source: NWMLS as distributed by MLS GRID #2519926 Report a problem
        6/28/2026Price change$299,000-8.8%$427/sqft
        Source: NWMLS as distributed by MLS GRID #2519926 Report a problem
        5/27/2026Price change$328,000-4.9%$469/sqft
        Source: NWMLS as distributed by MLS GRID #2519926 Report a problem
        5/8/2026Listed for sale$345,000+30.2%$493/sqft
        Source: NWMLS as distributed by MLS GRID #2519926 Report a problem
        5/1/2019Listing removed$1,600$2/sqft
        Source: Circle Point Homes Property Management Inc Report a problem
        4/22/2019Listed for rent$1,600$2/sqft
        Source: Circle Point Homes Property Management Inc Report a problem
        2/23/2018Listing removed$1,600$2/sqft
        Source: Circle Point Homes Property Management Inc Report a problem
        10/5/2017Listed for rent$1,600$2/sqft
        Source: North Pacific Properties, LLC Report a problem
        5/20/2016Sold$265,000+17.8%$379/sqft
        Source: NWMLS as distributed by MLS GRID #920688 Report a problem
        4/17/2016Pending sale$225,000$321/sqft
        Source: John L Scott Real Estate #920688 Report a problem
        4/9/2016Listed for sale$225,000+25%$321/sqft
        Source: John L Scott Real Estate #920688 Report a problem
        6/5/2014Sold$180,000-7.7%$257/sqft
        Source: NWMLS as distributed by MLS GRID #592389 Report a problem
        11/12/2013Listed for sale$195,000+39.3%$279/sqft
        Source: Vicaso Report a problem
        5/21/2010Sold$140,000$200/sqft
        Source: NWMLS as distributed by MLS GRID #29130242 Report a problem

        Public tax history

        Tax history is unavailable.

        Monthly payment

        Est. payment

        Payment breakdown

        Explore the cost of this home by adjusting the details. Changes won't be saved.
        All calculations are estimates and provided by Zillow, Inc. for informational purposes only. Actual amounts may vary.
        HOA fees may include property taxes on listings classified as Co-Ops. Contact the listing agent and/or owner for fee details.
        Mortgage interest rates are dependent on a number of factors, including credit score, down payment, and repayment length. Interest rate data provided by Zillow Group Marketplace, Inc. as of 1/1/1970 from various mortgage lenders with which we have lead or other similar arrangements; the Estimated Payment is an average of those rates.
        See how much you could borrow to make a competitive offer.

        Climate risks

        Neighborhood: Gatewood

        Getting around

        80 / 100
        Very Walkable
        48 / 100
        Some Transit
        55 / 100
        Bikeable

        Nearby schools

        GreatSchools rating

        A local agent can set up tours, give advice and negotiate with sellers.

        Browse local experts

        Similar homes