Lease back the home from the builder! Home is complete! The builder will lease it back from you! Lease back NOT required. Real pictures of interior were taken Dec. 17th.
Welcome to luxury coastal living at its finest in Ocean Ridge, where this custom-built Coleman Fine Home stands as a testament to craftsmanship and elegance. Nestled in the heart of one of the most coveted communities along the Carolina coast, this all-brick residence offers a rare opportunity to own a piece of paradise with stunning views and unparalleled amenities. The gourmet kitchen is a chef's delight, appointed with top-of-the-line appliances, granite countertops, and ample storage space. Whether preparing a casual meal or hosting a formal dinner party, this kitchen is sure to inspire culinary creativity. Step inside this meticulously crafted home to discover an interior that seamlessly blends sophistication with comfort. The open floor plan enhances the sense of space, while oversized windows frame panoramic views of the golf course and surrounding natural beauty. The living area features high ceilings, custom millwork, and a fireplace, creating a welcoming ambiance for gatherings or quiet evenings. The master suite is a sanctuary of relaxation, boasting a spacious layout and a luxurious en-suite bath complete with dual vanities, a soaking tub, and a separate shower. Guests will feel equally pampered in the second bedroom, which features its own en-suite bath and views of the lush landscaping. Still time to add your own personal selections but that window won't last long so contact me today and make your dreams come true!
Sold for $885,000
$885,000
6960 Cambria Court SW, Ocean Isle Beach, NC 28469
3beds
2,606sqft
Single Family Residence
Built in 2024
0.34 Acres Lot
$891,900 Zestimate®
$340/sqft
$3,025 Estimated rent
Home value
$891,900
$803,000 - $990,000
$3,025/mo
Zestimate® history
Owner options
List your home for rent
$3,025/mo
Rent Zestimate®
Find your next renter with Zillow Rental Manager. Plus, with online applications, you can quickly screen prospective tenants – for free.
$3,025/mo
Rent Zestimate®
Refinance and save
$5,202/mo
Est. payment
Refinancing to a lower rate could help reduce your monthly payments and save thousands over the life of the loan.
$5,202/mo
Est. payment
Explore your selling options
Work with a Zillow partner agent
Leverage their expertise and Zillow's premium Showcase listings to get your home seen by more buyers.
Get startedList with your own agent
Get your home in front of millions of buyers by listing it on Zillow.
Learn how to do itSell it yourself
Take full control of how buyers see your home on Zillow by listing For Sale by Owner (FSBO).
List your homeWhat's special
High ceilingsLush landscapingCustom millworkGourmet kitchenTop-of-the-line appliancesSeparate showerMaster suite
Zillow last checked:
Listing updated:
Listed by:
Steve P Prokop 910-409-7651,
The Saltwater Agency
Bought with:
Darren M Bouley, 228861
Silver Coast Properties
Source: Hive MLS,MLS#: 100455106 Originating MLS: Brunswick County Association of Realtors
Originating MLS: Brunswick County Association of RealtorsFacts & features
Interior
Bedrooms & bathrooms
- Bedrooms: 3
- Bathrooms: 4
- Full bathrooms: 3
- 1/2 bathrooms: 1
Rooms
- Room types: Dining Room
Primary bedroom
- Level: Primary Living Area
Dining room
- Features: Formal
Heating
- Heat Pump, Electric
Cooling
- Central Air
Appliances
- Laundry: Laundry Room
Features
- Master Downstairs, High Ceilings, Bookcases, Kitchen Island, Ceiling Fan(s), Pantry, Walk-in Shower
- Flooring: Carpet, Wood
- Basement: None
- Attic: Walk-In
Interior area
- Total structure area: 2,606
- Total interior livable area: 2,606 sqft
Property
Parking
- Total spaces: 2
- Parking features: Off Street, Paved
Features
- Levels: One and One Half
- Stories: 1
- Patio & porch: Covered, Porch
- Fencing: None
Lot
- Size: 0.34 Acres
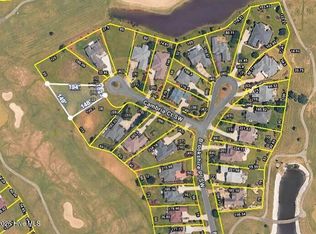
- Dimensions: 37 x 165 x 186 x 144
- Features: Cul-De-Sac, On Golf Course
Details
- Parcel number: 211na019
- Zoning: Res
- Special conditions: Standard
Construction
Type & style
- Home type: SingleFamily
- Property subtype: Single Family Residence
Materials
- Block, Concrete, Brick
- Foundation: Block, Raised, Slab
- Roof: Architectural Shingle,Metal
Condition
- New construction: Yes
- Year built: 2024
Utilities & green energy
- Sewer: Public Sewer
- Water: Public
- Utilities for property: Sewer Available, Water Available
Community & HOA
Community
- Security: Smoke Detector(s)
- Subdivision: Ocean Ridge Plantation
HOA
- Has HOA: Yes
- Amenities included: Beach Access, Clubhouse, Comm Garden, Pool, Fitness Center, Gated, Golf Course, Indoor Pool, Maintenance Common Areas, Maintenance Roads, Master Insure, Meeting Room, Party Room, Pickleball, Restaurant, Sauna, Sidewalks, Spa/Hot Tub, Tennis Court(s)
- HOA fee: $2,465 monthly
- HOA name: ORMA
- HOA phone: 910-295-8203
Location
- Region: Ocean Isle Beach
Financial & listing details
- Price per square foot: $340/sqft
- Tax assessed value: $55,000
- Annual tax amount: $205
- Date on market: 3/14/2025
- Cumulative days on market: 217 days
- Listing agreement: Exclusive Right To Sell
- Listing terms: Cash,Conventional,FHA
- Road surface type: Paved
Price history
| Date | Event | Price |
|---|---|---|
| 3/17/2025 | Sold | $885,000$340/sqft |
Source:  Hive MLS #100455106 Report a problem Hive MLS #100455106 Report a problem | ||
| 2/11/2025 | Contingent | $885,000$340/sqft |
Source: Hive MLS #100455106 Report a problem | ||
| 1/23/2025 | Price change | $885,000-1.7%$340/sqft |
Source: Hive MLS #100455106 Report a problem | ||
| 12/26/2024 | Price change | $899,999-2.2%$345/sqft |
Source: Hive MLS #100455106 Report a problem | ||
| 8/20/2024 | Price change | $919,999+5.7%$353/sqft |
Source: Hive MLS #100455106 Report a problem | ||
| 7/11/2024 | Listed for sale | $869,999+1833.3%$334/sqft |
Source: Hive MLS #100455106 Report a problem | ||
| 9/21/2023 | Sold | $45,000-9.8%$17/sqft |
Source: Hive MLS #100391468 Report a problem | ||
| 8/23/2023 | Pending sale | $49,900$19/sqft |
Source: Hive MLS #100391468 Report a problem | ||
| 6/25/2023 | Listed for sale | $49,900-4%$19/sqft |
Source: Hive MLS #100391468 Report a problem | ||
| 4/1/2023 | Listing removed | -- |
Source: Hive MLS #100319019 Report a problem | ||
| 1/23/2023 | Price change | $52,000-23.5%$20/sqft |
Source: Hive MLS #100319019 Report a problem | ||
| 9/12/2022 | Price change | $67,999-9.2%$26/sqft |
Source: Hive MLS #100319019 Report a problem | ||
| 3/27/2022 | Listed for sale | $74,900-78.6%$29/sqft |
Source: Hive MLS #100319019 Report a problem | ||
| 2/3/2021 | Sold | $350,000+0%$134/sqft |
Source: Public Record Report a problem | ||
| 12/13/2020 | Pending sale | $349,900$134/sqft |
Source: ASAP Realty #100248868 Report a problem | ||
| 12/12/2020 | Listed for sale | $349,900$134/sqft |
Source: ASAP Realty #100248868 Report a problem | ||
Public tax history
| Year | Property taxes | Tax assessment |
|---|---|---|
| 2025 | $2,779 +1254.6% | $696,420 +1166.2% |
| 2024 | $205 | $55,000 |
| 2023 | $205 -38.2% | $55,000 -15.4% |
| 2022 | $332 -80.2% | $65,000 -78.7% |
| 2021 | $1,674 +0.8% | $304,560 |
| 2020 | $1,662 | $304,560 |
| 2019 | -- | $304,560 +290.8% |
| 2018 | -- | $77,930 |
| 2017 | $1,654 | $77,930 |
| 2016 | $1,654 | $77,930 -75.7% |
| 2015 | $1,654 +1.8% | $320,810 -6.8% |
| 2014 | $1,624 | $344,350 |
| 2013 | -- | -- |
| 2012 | -- | -- |
| 2011 | -- | -- |
| 2010 | -- | -- |
| 2009 | -- | -- |
| 2008 | -- | -- |
| 2007 | -- | -- |
| 2006 | -- | -- |
| 2005 | -- | -- |
| 2004 | -- | -- |
| 2003 | -- | -- |
| 2002 | -- | -- |
| 2001 | -- | -- |
| 2000 | -- | -- |
Find assessor info on the county website
Neighborhood: 28469
Nearby homes
- $55,0001 Acres6958 Cambria Ct SW, Ocean Isle Beach, NC 28469Off Market
- $45,0000.49 Acres6961 Cambria Ct SW, Ocean Isle Beach, NC 28469Sold
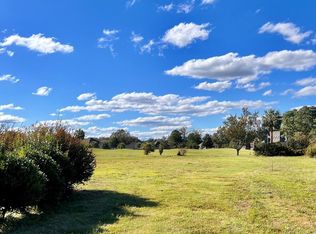
- $55,0001 Acres6959 Cambria Ct SW, Ocean Isle Beach, NC 28469Off Market
- $113,9000.328 Acres6959 Cambria Ct SW LOT 17, Ocean Isle Beach, NC 28469Lot/Land
- $626,4003 bd3 ba2.7k sqft6956 Cambria Ct SW, Ocean Isle Beach, NC 28469Off Market
- $45,0000.35 Acres6957 Cambria Ct SW, Ocean Isle Beach, NC 28469Sold
- $852,3004 bd3 ba2.7k sqft6954 Cambria Ct SW, Ocean Isle Beach, NC 28469Off Market
- $696,2004 bd4 ba3k sqft6955 Cambria Ct SW, Ocean Isle Beach, NC 28469Off Market
Nearby schools
GreatSchools rating
- 9/10Union ElementaryGrades: K-5Distance: 2.4 mi
- 4/10Shallotte MiddleGrades: 6-8Distance: 6.4 mi
- 4/10West Brunswick HighGrades: 9-12Distance: 5.6 mi
Schools provided by the listing agent
- Elementary: Union
- Middle: Shallotte Middle
- High: West Brunswick
Source: Hive MLS. This data may not be complete. We recommend contacting the local school district to confirm school assignments for this home.
Get a cash offer in 3 minutes
Find out how much your home could sell for in as little as 3 minutes with a no-obligation cash offer.
Estimated market value
$891,900
Get a cash offer in 3 minutes
Find out how much your home could sell for in as little as 3 minutes with a no-obligation cash offer.
Estimated market value
$891,900
- North Carolina
- Brunswick County
- Ocean Isle Beach
- 28469
- 6960 Cambria Court SW
Nearby cities
Nearby zip codes
Other Ocean Isle Beach Topics
- Apartments for Rent in 28469
- Houses for Sale in 28469
- Houses for Rent in 28469
- 28469 Real Estate
- Ocean Isle Beach Condos
- Houses for Sale in Ocean Isle Beach
- Newest Listings in Ocean Isle Beach
- Ocean Isle Beach Home Values
- Ocean Isle Beach Real Estate Agents
- Ocean Isle Beach Refinance
- Ocean Isle Beach Mortgage Rates
