Skip main navigation
Sold
  • Price Unknown

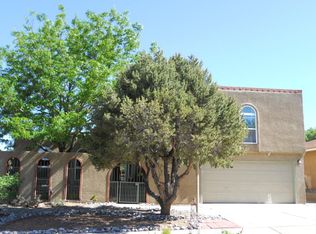
    6960 Cherry Hills Loop NE, Albuquerque, NM 87111

    3beds
    1,864sqft
    Single Family Residence
    Built in 1981
    6,969.6 Square Feet Lot
    $466,400 Zestimate®
    $--/sqft
    $2,427 Estimated rent

    Home value

    $466,400

    $424,000 - $508,000

    $2,427/mo

    Zestimate® history
    Loading
    Loading...

    Owner options

    List your home for rent

    $2,427/mo

    Rent Zestimate®

    Find your next renter with Zillow Rental Manager. Plus, with online applications, you can quickly screen prospective tenants – for free.

    Learn more

    $2,427/mo

    Rent Zestimate®

    Refinance and save

    Refinancing to a lower rate could help reduce your monthly payments and save thousands over the life of the loan.

    See today's rates

    Explore your selling options

    Work with a Zillow partner agent

    Leverage their expertise and Zillow's premium Showcase listings to get your home seen by more buyers.

    Get started

    List with your own agent

    Get your home in front of millions of buyers by listing it on Zillow.

    Learn how to do it

    Sell it yourself

    Take full control of how buyers see your home on Zillow by listing For Sale by Owner (FSBO).

    List your home

    What's special

    In ground poolHot tub
    Welcome to your new home located in the sought after Cherry Hills neighborhood. Located close to Albuquerque Academy, plenty of shopping, parks, and the public library- this home has the perfect location for you! This home is perfect for hosting during the summer with both a in ground pool and hot tub, a true entertainers delight! Schedule your showing today!

    Zillow last checked:

    Listing updated:

    Listed by:

    Robert Alan Maestas 505-670-5612,

    Realty One of New Mexico

    Bought with:

    Melissa Jo Moya, 54148

    Weichert, Realtors Image

    Source: SWMLS,MLS#: 1091603MLS Logo

    Facts & features

    Interior

    Bedrooms & bathrooms
    • Bedrooms: 3
    • Bathrooms: 2
    • Full bathrooms: 1
    • 3/4 bathrooms: 1
    Primary bedroom
    • Level: Main
    • Area: 197.96
    • Dimensions: 13.11 x 15.1
    Kitchen
    • Level: Main
    • Area: 122.4
    • Dimensions: 12 x 10.2
    Living room
    • Level: Main
    • Area: 290.82
    • Dimensions: 13.1 x 22.2
    Heating
    • Central, Forced Air, Natural Gas
    Cooling
    • Refrigerated
    Appliances
    • Included: Dishwasher, Free-Standing Electric Range, Disposal, Microwave, Refrigerator
    • Laundry: Washer Hookup, Dryer Hookup, ElectricDryer Hookup
    Features
    • Ceiling Fan(s), Hot Tub/Spa, Main Level Primary
    • Flooring: Carpet, Laminate, Tile
    • Windows: Thermal Windows
    • Has basement: No
    • Has fireplace: No
    Interior area
    • Total structure area: 1,864
    • Total interior livable area: 1,864 sqft

    Property

    Parking
    • Total spaces: 2
    • Parking features: Attached, Door-Multi, Finished Garage, Garage, Two Car Garage
    • Attached garage spaces: 2
    Features
    • Levels: One
    • Stories: 1
    • Exterior features: Fence, Hot Tub/Spa, Private Yard
    • Has private pool: Yes
    • Pool features: Gunite, In Ground
    • Has spa: Yes
    • Spa features: Hot Tub
    • Fencing: Back Yard,Wall
    Lot
    • Size: 6,969 sqft
    • Features: Trees, Xeriscape
    Details
    • Parcel number: 102006213547820129
    • Zoning description: R-1C*

    Construction

    Type & style
    • Home type: SingleFamily
    • Property subtype: Single Family Residence
    Materials
    • Brick Veneer, Vinyl Siding
    • Foundation: Slab
    • Roof: Pitched,Shingle
    Condition
    • Resale
    • New construction: No
    • Year built: 1981

    Utilities & green energy

    • Sewer: Public Sewer
    • Water: Public
    • Utilities for property: Electricity Connected, Natural Gas Connected, Sewer Connected, Water Connected
    Green energy
    • Energy generation: None
    • Water conservation: Water-Smart Landscaping

    Community & neighborhood

    Location
    • Region: Albuquerque

    Other

    Other facts
    • Listing terms: Cash,Conventional,FHA,VA Loan

    Price history

    DateEventPrice
    1/8/2026Sold--
    Source: SWMLS #1091603 Report a problem
    12/10/2025Pending sale$459,000$246/sqft
    Source: SWMLS #1091603 Report a problem
    11/22/2025Listed for sale$459,000$246/sqft
    Source: SWMLS #1091603 Report a problem
    11/10/2025Pending sale$459,000$246/sqft
    Source: SWMLS #1091603 Report a problem
    10/19/2025Price change$459,000-4.4%$246/sqft
    Source: SWMLS #1091603 Report a problem
    9/19/2025Listed for sale$479,999$258/sqft
    Source: SWMLS #1091603 Report a problem
    10/23/2020Listing removed$1,775$1/sqft
    Source: Brickleys Property Solutions Report a problem
    10/15/2020Listed for rent$1,775+10.9%$1/sqft
    Source: Brickleys Property Solutions Report a problem
    7/27/2019Listing removed$1,600$1/sqft
    Source: Brickleys Property Solutions Report a problem
    7/2/2019Listed for rent$1,600$1/sqft
    Source: Brickleys Property Solutions Report a problem
    5/30/2018Listing removed$1,600$1/sqft
    Source: Brickleys Property Solutions Report a problem
    2/6/2018Listed for rent$1,600+6.7%$1/sqft
    Source: Brickleys Property Solutions Report a problem
    4/28/2011Listing removed$1,500$1/sqft
    Source: Unica Real Estate #706865 Report a problem
    4/6/2011Listed for rent$1,500$1/sqft
    Source: Unica Real Estate #706865 Report a problem

    Public tax history

    YearProperty taxesTax assessment
    2025$3,211 +3.2%$75,990 +3%
    2024$3,113 +1.7%$73,777 +3%
    2023$3,061 +107%$71,628 +3%
    2022$1,479 $69,543 +3%
    2021-- $67,517 +3%
    2020$2,812 $65,551 +3%
    2019-- $63,642
    2018$2,412 -8.4%$63,642 +3%
    2017$2,632 +6.2%$61,789 +6.1%
    2016$2,478 -95.6%$58,242 +3%
    2015$56,546 +2417.3%$56,546 +3%
    2014$2,246 $54,899 +3%
    2013$2,246 $53,300 +3%
    2012-- $51,748 +3%
    2011-- $50,241 +3%
    2010-- $48,778 +3%
    2009-- $47,357 +3%
    2008-- $45,979 +3%
    2007-- $44,640 +3%
    2006-- $43,340 +3%
    2005-- $42,078 +3%
    2004-- $40,853 +3%
    2003-- $39,663 -16.7%
    2002-- $47,595
    2001-- $47,595 +26.4%
    2000-- $37,663

    Find assessor info on the county website

    Neighborhood: Cherry Hills

    Nearby schools

    GreatSchools rating
    Schools provided by the listing agent
    • Elementary: Dennis Chavez
    • Middle: Madison
    • High: La Cueva

    Source: SWMLS. This data may not be complete. We recommend contacting the local school district to confirm school assignments for this home.

    Get a cash offer in 3 minutes
    Find out how much your home could sell for in as little as 3 minutes with a no-obligation cash offer.
    Estimated market value
    $466,400
    Get a cash offer in 3 minutes
    Find out how much your home could sell for in as little as 3 minutes with a no-obligation cash offer.
    Estimated market value
    $466,400