Skip main navigation
Off market
  • $299,900

    6960 E 35th Ct N, Wichita, KS 67226

    5beds
    2,545sqft
    SingleFamily
    Built in 1989
    10,018 Square Feet Lot
    $299,900 Zestimate®
    $118/sqft
    $2,419 Estimated rent

    Home value

    $299,900

    $285,000 - $315,000

    $2,419/mo

    Zestimate® history
    Loading
    Loading...

    Owner options

    List your home for rent

    $2,419/mo

    Rent Zestimate®

    Find your next renter with Zillow Rental Manager. Plus, with online applications, you can quickly screen prospective tenants – for free.

    Learn more

    $2,419/mo

    Rent Zestimate®

    Refinance and save

    $1,636/mo

    Est. payment

    Refinancing to a lower rate could help reduce your monthly payments and save thousands over the life of the loan.

    See today's rates

    $1,636/mo

    Est. payment

    Explore your selling options

    Work with a Zillow partner agent

    Leverage their expertise and Zillow's premium Showcase listings to get your home seen by more buyers.

    Get started

    List with your own agent

    Get your home in front of millions of buyers by listing it on Zillow.

    Learn how to do it

    Sell it yourself

    Take full control of how buyers see your home on Zillow by listing For Sale by Owner (FSBO).

    List your home

    What's special

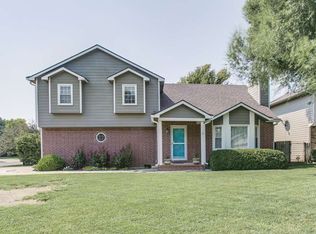
    Curb appeal is the first thing you will love about this adorable 5 bedroom home on a corner lot in a cul-de-sac that is conveniently located close to shopping, entertainment and K96. You will appreciate the hardwood flooring in main living areas, the beautiful brick fireplace, and the vaulted ceiling in the roomy living room that flows easily into the dining room and kitchen. Where do people always tend to gather? the kitchen of course! You will have plenty of room for family and friends to gather in the spacious kitchen and dining area, with a pantry to store all of your supplies, and a beautiful covered patio to expand your living space even further. The master bedroom is like a sanctuary, with vaulted ceilings, walk-in closet, and spa-like bathroom. A second full bathroom and 2 additional bedrooms round out the main level split bedroom layout. Wait until you see the spacious basement where you can relax with family or entertain your friends. There are two more bedrooms, one the sellers are using as an office, a full bath, and a large laundry room with shelving that will remain for your storage needs. In the backyard you will love having the storage shed to keep your lawn equipment and a playset for the kids, while the garage has cabinets and a work bench for all of your project needs. All of the kitchen appliances remain...Truly a move-in ready gem!

    This property is off market, which means it's not currently listed for sale or rent on Zillow. This may be different from what's available on other websites or public sources.
    Facts & features

    Interior

    Bedrooms & bathrooms
    • Bedrooms: 5
    • Bathrooms: 3
    • Full bathrooms: 3
    Heating
    • Forced air, Gas
    Cooling
    • Central
    Appliances
    • Included: Dishwasher, Garbage disposal, Microwave
    Features
    • Flooring: Tile, Hardwood, Laminate, Linoleum / Vinyl
    • Basement: Finished
    • Has fireplace: Yes
    Interior area
    • Total interior livable area: 2,545 sqft

    Property

    Parking
    • Parking features: Garage - Attached
    Features
    • Exterior features: Stucco, Cement / Concrete, Metal
    Lot
    • Size: 10,018 Square Feet
    Details
    • Parcel number: 087109310210301200

    Construction

    Type & style
    • Home type: SingleFamily
    Materials
    • Frame
    • Foundation: Other
    • Roof: Composition
    Condition
    • Year built: 1989

    Community & HOA

    HOA
    • Has HOA: Yes
    • HOA fee: $66 monthly
    Location
    • Region: Wichita

    Financial & listing details

    • Price per square foot: $118/sqft
    • Tax assessed value: $281,100
    • Annual tax amount: $3,478

    Price history

    DateEventPrice
    6/28/2021Sold--
    Source: SCKMLS as distributed by MLS GRID #525001_595691 Report a problem
    5/10/2021Pending sale$220,000$86/sqft
    Source: Berkshire Hathaway HomeServices #595691 Report a problem
    5/6/2021Listed for sale$220,000+15.9%$86/sqft
    Source: Berkshire Hathaway HomeServices #595691 Report a problem
    3/1/2018Sold--
    Source: SCKMLS as distributed by MLS GRID #545163 Report a problem
    1/20/2018Sold--
    Source: Agent Provided Report a problem
    12/22/2017Listed for sale$189,900$75/sqft
    Source: Keller Williams Signature Partners #545163 Report a problem

    Public tax history

    YearProperty taxesTax assessment
    2025$3,478 +13.6%$32,327 +14.5%
    2024$3,061 +9.8%$28,221 +13%
    2023$2,789 -0.1%$24,978
    2022$2,792 +9%--
    2021$2,562 --
    2020-- $21,690 +19.4%
    2019-- $18,171 +5%
    2018-- $17,308
    2017-- --
    2016-- --
    2015-- --
    2014-- --
    2013-- --
    2012-- --
    2011-- $17,595 +10.9%
    2008-- $15,870 +3%
    2007-- $15,410 +3%
    2006-- $14,962
    2005-- $14,962 +8%
    2004-- $13,858 +3%
    2003-- $13,455 +3%
    2002-- $13,064 +3%
    2000-- $12,685
    Find assessor info on the county website

    Neighborhood: 67226

    Nearby schools

    GreatSchools rating
    Schools provided by the listing agent
    • Elementary: Gammon
    • Middle: Stucky
    • High: Heights
    • District: Wichita School District (Usd 259)

    Source: The MLS. This data may not be complete. We recommend contacting the local school district to confirm school assignments for this home.

    Get pre-qualified for a loan
    At Zillow Home Loans, we can pre-qualify you in as little as 5 minutes with no impact to your credit score.

    An equal housing lender. NMLS #10287.

    Sell for more on Zillow
    Get a Zillow Showcase℠ listing at no additional cost and you could sell for .
    $299,900
    2% more
    +$5,998
    With Zillow Showcase(estimated)
    $305,898