Improved Price! 1270 Sq Feet And In-Unit Laundry!! Not all Units in this Complex have both!! Seller also Offering for Buyer $5,000.00 towards Buyer Closing Costs, Loan-Buydown, or even Prepay some HOA Dues at Closing! Walk in, and you will see the Pride of Ownership! Seller has updated the Electrical service, All Fixtures in Bath and Kitchen are quality, Lots of Cabinets and Counterspace, Matching Newer Appliances too! Light and Bright Throughout, GREAT-Sized rooms, Storage GALORE in Unit, AND an extra Locker across the Hall goes with the unit!! HOA Fees cover Heat, Water, Sewer, Recycling, Grounds and Building Maintenance, Indoor AND Outdoor Pools, Clubhouse too! All but Electric and your Phone service!! Garage Parking, Pet-Friendly Community, a Secure Building, 5 Minutes to Whole Foods, Kings, Target, Restaurants, Light Rail and so much more! Just needs Your Touches to be Perfect!
Sold for $240,000
$240,000
6960 E Girard Avenue #405, Denver, CO 80224
2beds
1,270sqft
Condominium
Built in 1976
-- sqft lot
$254,900 Zestimate®
$189/sqft
$2,058 Estimated rent
Home value
$254,900
$242,000 - $268,000
$2,058/mo
Zestimate® history
Owner options
List your home for rent
$2,058/mo
Rent Zestimate®
Find your next renter with Zillow Rental Manager. Plus, with online applications, you can quickly screen prospective tenants – for free.
$2,058/mo
Rent Zestimate®
Refinance and save
$2,103/mo
Est. payment
Refinancing to a lower rate could help reduce your monthly payments and save thousands over the life of the loan.
$2,103/mo
Est. payment
Explore your selling options
Work with a Zillow partner agent
Leverage their expertise and Zillow's premium Showcase listings to get your home seen by more buyers.
Get startedList with your own agent
Get your home in front of millions of buyers by listing it on Zillow.
Learn how to do itSell it yourself
Take full control of how buyers see your home on Zillow by listing For Sale by Owner (FSBO).
List your homeWhat's special
Indoor and outdoor poolsGarage parkingIn unit laundrySecure buildingStorage galore in unitMatching newer appliancesGreat-sized rooms
Zillow last checked:
Listing updated:
Listed by:
Rick Dire 720-260-9979 ricky@diresellsdenver.com,
Realty One Group Premier
Bought with:
Frank Duran, 40001147
RE/MAX Alliance
Source: REcolorado as distributed by MLS GRID,MLS#: 5042841
Facts & features
Interior
Bedrooms & bathrooms
- Bedrooms: 2
- Bathrooms: 2
- Full bathrooms: 1
- 3/4 bathrooms: 1
- Main level bathrooms: 2
- Main level bedrooms: 2
Bedroom
- Description: 2nd Bedroom
- Level: Main
Bedroom
- Description: Great Size, Light Abounds!walk-In Closet
- Features: Primary Suite
- Level: Main
Bathroom
- Description: Hall Bath
- Level: Main
Bathroom
- Description: Clean, Clean!!
- Features: En Suite Bathroom
- Level: Main
Dining room
- Description: Dining Area And Breakfast Bar
- Level: Main
Kitchen
- Description: Cabinets And Counterspace Galore! Newer Appliances!
- Level: Main
Laundry
- Description: Here Is A Convenience!! Appliances Stay!!
- Level: Main
Living room
- Description: Great Open Floor Plan!
- Level: Main
Office
- Description: Awesome Extra Space For Office Or??
- Level: Main
Heating
- Baseboard, Hot Water
Cooling
- Air Conditioning-Room
Appliances
- Included: Dishwasher, Disposal, Dryer, Microwave, Range, Refrigerator, Self Cleaning Oven, Washer
- Laundry: In Unit
Features
- Ceiling Fan(s), Elevator, Laminate Counters, No Stairs, Open Floorplan, Primary Suite, Walk-In Closet(s)
- Flooring: Carpet
- Windows: Window Coverings
- Has basement: No
- Common walls with other units/homes: End Unit
Interior area
- Total structure area: 1,270
- Total interior livable area: 1,270 sqft
- Finished area above ground: 1,270
Property
Parking
- Total spaces: 1
- Parking features: Concrete, Underground
- Garage spaces: 1
Features
- Levels: One
- Stories: 1
- Entry location: Ground
- Patio & porch: Covered, Patio
- Exterior features: Balcony
- Pool features: Indoor, Outdoor Pool
Lot
- Size: 12.94 Acres
- Features: Greenbelt, Landscaped, Near Public Transit
Details
- Parcel number: 632429035
- Zoning: B-A-1
- Special conditions: Standard
Construction
Type & style
- Home type: Condo
- Architectural style: Mid-Century Modern
- Property subtype: Condominium
- Attached to another structure: Yes
Materials
- Concrete
- Foundation: Concrete Perimeter
- Roof: Unknown
Condition
- Year built: 1976
Utilities & green energy
- Electric: 110V, 220 Volts
- Sewer: Public Sewer
- Water: Public
- Utilities for property: Cable Available, Electricity Connected, Phone Connected
Community & HOA
Community
- Security: Carbon Monoxide Detector(s), Secured Garage/Parking, Security Entrance, Smoke Detector(s)
- Subdivision: Morningside
HOA
- Has HOA: Yes
- Amenities included: Clubhouse, Elevator(s), Fitness Center, Management, Parking, Pool
- Services included: Reserve Fund, Gas, Heat, Insurance, Irrigation, Maintenance Grounds, Maintenance Structure, Recycling, Sewer, Snow Removal, Trash, Water
- HOA fee: $615 monthly
- HOA name: Morningside HOA/Real Manage
- HOA phone: 303-759-0776
Location
- Region: Denver
Financial & listing details
- Price per square foot: $189/sqft
- Tax assessed value: $337,800
- Annual tax amount: $969
- Date on market: 3/27/2026
- Listing terms: Cash,Conventional,FHA,VA Loan
- Exclusions: None
- Ownership: Estate
- Electric utility on property: Yes
- Road surface type: Paved
Price history
| Date | Event | Price |
|---|---|---|
| 6/15/2026 | Sold | $240,000-7.7%$189/sqft |
Source:  REcolorado as distributed by MLS GRID #5042841 Report a problem REcolorado as distributed by MLS GRID #5042841 Report a problem | ||
| 6/1/2026 | Pending sale | $260,000$205/sqft |
Source: REcolorado as distributed by MLS GRID #5042841 Report a problem | ||
| 4/25/2026 | Price change | $260,000-1.9%$205/sqft |
Source: REcolorado as distributed by MLS GRID #5042841 Report a problem | ||
| 3/27/2026 | Listed for sale | $265,000+136.6%$209/sqft |
Source: REcolorado as distributed by MLS GRID #5042841 Report a problem | ||
| 7/18/2000 | Sold | $112,000$88/sqft |
Source: Public Record Report a problem | ||
Public tax history
| Year | Property taxes | Tax assessment |
|---|---|---|
| 2024 | $1,468 -4.3% | $18,940 -13.2% |
| 2023 | $1,533 +3.6% | $21,830 +13.2% |
| 2022 | $1,480 +82.5% | $19,280 -2.8% |
| 2021 | $811 +2.9% | $19,830 +9.7% |
| 2020 | $788 +25.6% | $18,083 -0.7% |
| 2019 | $627 | $18,209 +18.9% |
| 2018 | $627 +0.3% | $15,310 |
| 2017 | $626 +27.3% | $15,310 +21.7% |
| 2016 | $491 +42.2% | $12,580 |
| 2015 | $346 0% | $12,580 +51.2% |
| 2014 | $346 -17.4% | $8,320 |
| 2013 | $419 -41.1% | $8,320 -16.5% |
| 2012 | $711 +9% | $9,970 -0.4% |
| 2010 | $652 -9.7% | $10,010 |
| 2009 | $722 -0.2% | $10,010 -7.4% |
| 2008 | $723 -4.7% | $10,810 |
| 2007 | $759 +1.1% | $10,810 -4.7% |
| 2006 | $751 +3.8% | $11,340 |
| 2005 | $723 | $11,340 |
Find assessor info on the county website
Neighborhood: Hampden
Nearby homes
- $325,0002 bd2 ba1.3k sqft3460 S Poplar St APT 303, Denver, CO 80224Sold

- $330,0002 bd2 ba1.1k sqft3460 S Poplar St APT 204, Denver, CO 80224Sold
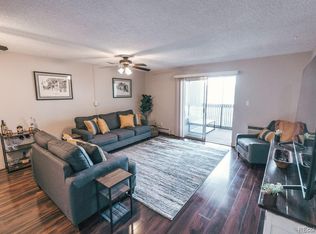
- $260,0002 bd1 ba1k sqft6940 E Girard Ave APT 409, Denver, CO 80224Sold
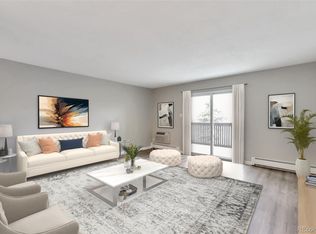
- $263,3002 bd2 ba1.1k sqft3450 S Poplar St APT 201, Denver, CO 80224Off Market

- $210,3001 bd1 ba800 sqft3450 S Poplar St APT 206, Denver, CO 80224Off Market
- $242,8002 bd2 ba1.2k sqft3450 S Poplar St APT 207, Denver, CO 80224Off Market
- $257,2002 bd2 ba1.2k sqft3460 S Poplar St APT 203, Denver, CO 80224Off Market
- $315,6002 bd2 ba1.5k sqft3460 S Poplar St APT 208, Denver, CO 80224Off Market
Nearby schools
GreatSchools rating
- 6/10Holm Elementary SchoolGrades: PK-5Distance: 1 mi
- 3/10Hamilton Middle SchoolGrades: 6-8Distance: 0.8 mi
- 6/10Thomas Jefferson High SchoolGrades: 9-12Distance: 1 mi
Schools provided by the listing agent
- Elementary: Holm
- Middle: Hamilton
- High: Thomas Jefferson
- District: Denver 1
Source: REcolorado as distributed by MLS GRID. This data may not be complete. We recommend contacting the local school district to confirm school assignments for this home.
Get a cash offer in 3 minutes
Find out how much your home could sell for in as little as 3 minutes with a no-obligation cash offer.
Estimated market value
$254,900
Get a cash offer in 3 minutes
Find out how much your home could sell for in as little as 3 minutes with a no-obligation cash offer.
Estimated market value
$254,900
- Colorado
- Denver County
- Denver
- 80224
- Hampden
- 6960 E Girard Avenue Unit 405
Nearby cities
Nearby neighborhoods
Nearby zip codes
Other Denver Topics
