Skip main navigation
Off market
  • Tax assessed value
    $510,800

    6960 Gelderland Dr, Hilliard, OH 43026

    4beds
    2,871sqft
    Single Family Residence
    Built in 2023
    -- sqft lot
    $-- Zestimate®
    $178/sqft
    $3,884 Estimated rent

    Home value

    Not available

    Estimated sales range

    Not available

    $3,884/mo

    Zestimate® history
    Loading
    Loading...

    Owner options

    List your home for rent

    $3,884/mo

    Rent Zestimate®

    Find your next renter with Zillow Rental Manager. Plus, with online applications, you can quickly screen prospective tenants – for free.

    Learn more

    $3,884/mo

    Rent Zestimate®

    Refinance and save

    $3,362/mo

    Est. payment

    Refinancing to a lower rate could help reduce your monthly payments and save thousands over the life of the loan.

    See today's rates

    $3,362/mo

    Est. payment

    Explore your selling options

    Work with a Zillow partner agent

    Leverage their expertise and Zillow's premium Showcase listings to get your home seen by more buyers.

    Get started

    List with your own agent

    Get your home in front of millions of buyers by listing it on Zillow.

    Learn how to do it

    Sell it yourself

    Take full control of how buyers see your home on Zillow by listing For Sale by Owner (FSBO).

    List your home

    What's special

    Open-concept living spaceWelcoming loftSpacious studyCovered front porchWide light-filled foyerBreakfast areaMorning room

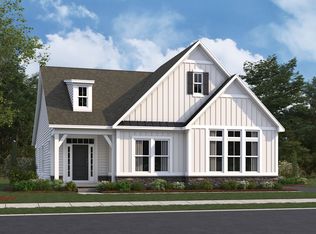
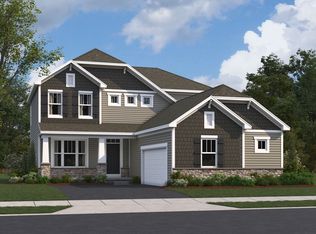
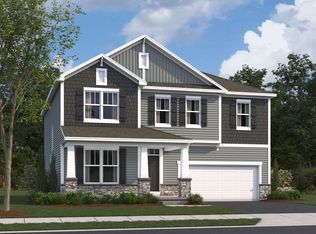
    Picture life in the Hudson plan as you tour our new model home at Hill Farm! This beautiful 2-story, 4-bedroom, 2,871 square foot home has so many delightful spaces that were designed with you in mind. Head inside from the covered front porch where you can arrange your seasonal décor and a personalized welcome sign for added charm! You'll be met with a wide, light-filled foyer and a spacious study. Natural light pours into the open-concept living space straight ahead, comprised of the gathering room with a fireplace, the breakfast area, the kitchen, and the morning room. Each room flows seamlessly into the next, providing you with a prime layout for entertaining and for memory-filled evenings at home with your family. Venture up the stairs to discover a welcoming loft, all 4 bedrooms, and the laundry room. While the secondary bedrooms have a well-equipped full bathroom to share, the owner's bedroom has its own private bathroom. Your home is a perfect reflection of your personality and lifestyle; not only will a tour of this model give you a feel for the structural layout of the Hudson plan, but you'll also gain plenty of design and décor inspiration to see how we've brought each room to life. Reach out to our team today to set up your in-person visit and walkthrough!

    This property is not currently displayed as for sale or rent on Zillow. This may be different from what's on other websites or public sources.

    Zillow last checked:

    Listing updated:

    Source: M/I HomesMLS Logo

    Facts & features

    Interior

    Bedrooms & bathrooms
    • Bedrooms: 4
    • Bathrooms: 4
    • Full bathrooms: 3
    • 1/2 bathrooms: 1
    Interior area
    • Total interior livable area: 2,871 sqft

    Property

    Parking
    • Total spaces: 2
    • Parking features: Garage
    • Garage spaces: 2
    Features
    • Levels: 2.0
    • Stories: 2
    Details
    • Parcel number: 05300086400

    Construction

    Type & style
    • Home type: SingleFamily
    • Property subtype: Single Family Residence
    Condition
    • New Construction,Under Construction
    • New construction: Yes
    • Year built: 2023
    Details
    • Builder name: M/I Homes

    Community & HOA

    Community
    • Subdivision: Hill Farm
    Location
    • Region: Hilliard

    Financial & listing details

    • Price per square foot: $178/sqft
    • Tax assessed value: $510,800
    • Annual tax amount: $11,357
    • Date on market: 4/11/2024

    Price history

    DateEventPrice
    4/15/2026Listing removed$736,680$257/sqft
    Source: M/I Homes Report a problem
    12/15/2025Price change$736,680+0.7%$257/sqft
    Source: M/I Homes Report a problem
    11/23/2025Price change$731,680-0.7%$255/sqft
    Source: M/I Homes Report a problem
    10/31/2025Price change$736,680+0.7%$257/sqft
    Source: M/I Homes Report a problem
    7/19/2025Price change$731,680+0.1%$255/sqft
    Source: M/I Homes Report a problem
    5/4/2025Price change$730,680+0.7%$255/sqft
    Source: M/I Homes Report a problem
    4/3/2025Price change$725,680+0.4%$253/sqft
    Source: M/I Homes Report a problem
    3/5/2025Listed for sale$722,680$252/sqft
    Source: M/I Homes Report a problem
    2/5/2025Listing removed$722,680$252/sqft
    Source: M/I Homes Report a problem
    11/2/2024Price change$722,680+0.7%$252/sqft
    Source: M/I Homes Report a problem
    8/27/2024Price change$717,680+0.3%$250/sqft
    Source: M/I Homes Report a problem
    7/19/2024Price change$715,680+0.3%$249/sqft
    Source: M/I Homes Report a problem
    5/12/2024Price change$713,680+0.3%$249/sqft
    Source: M/I Homes Report a problem
    4/11/2024Listed for sale$711,680$248/sqft
    Source: M/I Homes Report a problem

    Public tax history

    YearProperty taxesTax assessment
    2024$11,357 $178,780
    2023-- --
    Find assessor info on the county website

    Neighborhood: 43026

    Nearby schools

    GreatSchools rating
    Schools provided by the MLS
    • District: Hilliard City

    Source: M/I Homes. This data may not be complete. We recommend contacting the local school district to confirm school assignments for this home.

    Get pre-qualified for a loan
    At Zillow Home Loans, we can pre-qualify you in as little as 5 minutes with no impact to your credit score.

    An equal housing lender. NMLS #10287.