Come enjoy The National! With Bosch stainless appliances, a built in fridge, Cambria Quartz countertops throughout the kitchen/dining and a Gas range, your dream kitchen awaits! Perfect for entertaining or just enjoying with the family, you'll find plenty of custom cabinets, classic custom trim accents, a large pantry and beautiful maple hardwoods. Enjoy the outdoors on the covered deck/patio and extended patio or grill out with the gas to grill hookup. Watch the kids or the dogs play in the fenced backyard as they run through the yard's sprinkler system. On chilly nights, enjoy a movie in the large theater room under the suspended garage. Get cozy in your dedicated home office with built in custom cabinets. The basement wet bar with quarts countertops and beautiful custom cabinetry and the large living space can accommodate nearly anything you can dream up.
Enjoy the tranquility of the large primary bedroom suite with custom built in cabinets, plenty of natural light, quartz countertops, a 6ft jet tub and large heavy glass shower. The home is pre-wired for a hot tub and an electric car. Includes 2 complete HVAC systems, 2 water heaters, 2 humidifiers, window treatments throughout and built in cabinets galore.
Come take a look!
Sold
Price Unknown
6960 Glenn Ln, Parkville, MO 64152
5beds
4,151sqft
Single Family Residence
Built in 2018
0.29 Acres Lot
$667,300 Zestimate®
$--/sqft
$4,587 Estimated rent
Home value
$667,300
$594,000 - $747,000
$4,587/mo
Zestimate® history
Owner options
List your home for rent
$4,587/mo
Rent Zestimate®
Find your next renter with Zillow Rental Manager. Plus, with online applications, you can quickly screen prospective tenants – for free.
$4,587/mo
Rent Zestimate®
Refinance and save
$1,080/mo
Est. payment
Refinancing to a lower rate could help reduce your monthly payments and save thousands over the life of the loan.
$1,080/mo
Est. payment
Explore your selling options
Work with a Zillow partner agent
Leverage their expertise and Zillow's premium Showcase listings to get your home seen by more buyers.
Get startedList with your own agent
Get your home in front of millions of buyers by listing it on Zillow.
Learn how to do itSell it yourself
Take full control of how buyers see your home on Zillow by listing For Sale by Owner (FSBO).
List your homeWhat's special
Fenced backyardCambria quartz countertopsQuartz countertopsCustom cabinetsBuilt in cabinetsBasement wet barMaple hardwoods
Zillow last checked:
Listing updated:
Listed by:
Jeff Johnson 816-813-4709,
Metro Realty
Bought with:
Jill Zeil, 2011037005
Keller Williams KC North
Source: Heartland MLS as distributed by MLS GRID,MLS#: 2576172
Facts & features
Interior
Bedrooms & bathrooms
- Bedrooms: 5
- Bathrooms: 4
- Full bathrooms: 4
Primary bedroom
- Level: First
- Dimensions: 20 x 17
Bedroom 2
- Level: First
- Dimensions: 15 x 11
Bedroom 3
- Level: Basement
- Dimensions: 17 x 12.5
Bedroom 4
- Level: Basement
- Dimensions: 13 x 11
Bedroom 5
- Level: Basement
- Dimensions: 14.5 x 11
Heating
- Forced Air, Heat Pump
Cooling
- Electric, Heat Pump
Appliances
- Laundry: Main Level
Features
- Custom Cabinets, Kitchen Island, Painted Cabinets, Pantry, Vaulted Ceiling(s), Wet Bar
- Flooring: Wood
- Basement: Finished,Walk-Out Access
- Number of fireplaces: 1
- Fireplace features: Gas
Interior area
- Total structure area: 4,151
- Total interior livable area: 4,151 sqft
- Finished area above ground: 1,850
- Finished area below ground: 2,301
Property
Parking
- Total spaces: 3
- Parking features: Attached, Garage Faces Front
- Attached garage spaces: 3
Features
- Fencing: Metal
Lot
- Size: 0.29 Acres
Details
- Parcel number: 205.021100007010.000
Construction
Type & style
- Home type: SingleFamily
- Architectural style: Contemporary,Traditional
- Property subtype: Single Family Residence
Materials
- Stone Veneer, Wood Siding
- Roof: Composition
Condition
- Year built: 2018
Details
- Builder name: Northland Mgmt & Con
Utilities & green energy
- Sewer: Public Sewer, Grinder Pump
- Water: Public
Community & HOA
Community
- Subdivision: The National
HOA
- Has HOA: Yes
- Amenities included: Clubhouse, Exercise Room, Golf Course, Party Room, Pickleball Court(s), Play Area, Putting Green, Pool, Tennis Court(s), Trail(s)
- Services included: Curbside Recycle, Trash
- HOA fee: $1,080 annually
- HOA name: The National Homes Association
Location
- Region: Parkville
Financial & listing details
- Tax assessed value: $414,028
- Annual tax amount: $6,329
- Date on market: 10/14/2025
- Listing terms: Cash,Conventional,FHA,VA Loan
- Ownership: Private
Price history
| Date | Event | Price |
|---|---|---|
| 11/19/2025 | Sold | -- |
Source:  Heartland MLS as distributed by MLS GRID #2576172 Report a problem Heartland MLS as distributed by MLS GRID #2576172 Report a problem | ||
| 10/18/2025 | Pending sale | $650,000$157/sqft |
Source: Heartland MLS as distributed by MLS GRID #2576172 Report a problem | ||
| 10/14/2025 | Listed for sale | $650,000$157/sqft |
Source: Heartland MLS as distributed by MLS GRID #2576172 Report a problem | ||
Public tax history
| Year | Property taxes | Tax assessment |
|---|---|---|
| 2025 | $6,928 +9.4% | $78,665 |
| 2024 | $6,329 -0.1% | $78,665 |
| 2023 | $6,337 -1.3% | $78,665 |
| 2022 | $6,422 -0.3% | $78,665 |
| 2021 | $6,441 +5.6% | $78,665 +12.7% |
| 2020 | $6,099 | $69,801 +634.7% |
| 2018 | -- | $9,500 |
| 2017 | $1,654 -0.8% | $9,500 |
| 2016 | $1,667 -0.2% | $9,500 |
| 2015 | $1,671 | $9,500 |
| 2013 | $1,671 | $9,500 |
| 2012 | -- | $9,500 |
| 2011 | -- | $9,500 |
| 2010 | -- | $9,500 |
| 2009 | -- | $9,500 |
Find assessor info on the county website
Neighborhood: 64152
Nearby homes
- $743,8004 bd4 ba3.2k sqft7080 Glenn Ln, Parkville, MO 64152Off Market
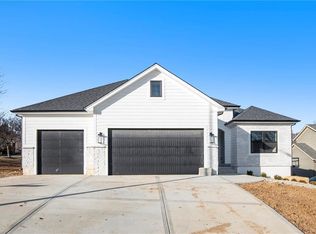
- $643,9005 bd5 ba3.1k sqft7100 Glenn Ln, Parkville, MO 64152Off Market
- $694,8004 bd3 ba1.9k sqft7085 Glenn Ln, Kansas City, MO 64152Off Market
- $663,0004 bd3 ba2.3k sqft7068 Glenn Ln, Parkville, MO 64152Off Market
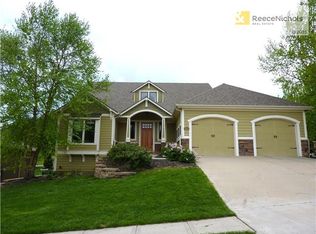
- $698,4004 bd4 ba4.5k sqft7120 Glenn Ln, Parkville, MO 64152Off Market
- $--0.56 Acres7095 Glenn Ln, Kansas City, MO 64152Off Market
- $1,090,5004 bd5 ba4.4k sqft7155 N Glenn Ln, Kansas City, MO 64152Off Market
- $524,1003 bd3 ba1.6k sqft7056 Glenn Ln, Parkville, MO 64152Off Market
Nearby schools
GreatSchools rating
- 7/10Union Chapel Elementary SchoolGrades: K-5Distance: 0.9 mi
- 8/10Lakeview Middle SchoolGrades: 6-8Distance: 3.3 mi
- 8/10Park Hill South High SchoolGrades: 9-12Distance: 5.8 mi
Schools provided by the listing agent
- High: Park Hill South
Source: Heartland MLS as distributed by MLS GRID. This data may not be complete. We recommend contacting the local school district to confirm school assignments for this home.
Get a cash offer in 3 minutes
Find out how much your home could sell for in as little as 3 minutes with a no-obligation cash offer.
Estimated market value
$667,300
Get a cash offer in 3 minutes
Find out how much your home could sell for in as little as 3 minutes with a no-obligation cash offer.
Estimated market value
$667,300
- Missouri
- Platte County
- Parkville
- 64152
- 6960 Glenn Ln
Nearby cities
Nearby zip codes
Other Parkville Topics
