Gorgeous 3/2/2 Home in a highly desired area in north Brownsville! This beautiful home features an open concept floorplan, porcelain tile flooring throughout, and high decorative ceilings. The gourmet kitchen features stainless steel appliances, granite countertops and a breakfast bar. Spacious master bedroom and bathroom with a dual vanity and a large shower. 2 Additional large bedrooms and a bathroom. You will love the fully fenced backyard and covered patio.
Sold
Price Unknown
6960 Heritage Oak Dr, Brownsville, TX 78526
3beds
1,517sqft
Single Family Residence
Built in 2020
6,535 Square Feet Lot
$267,400 Zestimate®
$--/sqft
$2,046 Estimated rent
Home value
$267,400
$254,000 - $281,000
$2,046/mo
Zestimate® history
Owner options
List your home for rent
$2,046/mo
Rent Zestimate®
Find your next renter with Zillow Rental Manager. Plus, with online applications, you can quickly screen prospective tenants – for free.
$2,046/mo
Rent Zestimate®
Refinance and save
Refinancing to a lower rate could help reduce your monthly payments and save thousands over the life of the loan.
Explore your selling options
Work with a Zillow partner agent
Leverage their expertise and Zillow's premium Showcase listings to get your home seen by more buyers.
Get startedList with your own agent
Get your home in front of millions of buyers by listing it on Zillow.
Learn how to do itSell it yourself
Take full control of how buyers see your home on Zillow by listing For Sale by Owner (FSBO).
List your homeWhat's special
High decorative ceilingsFully fenced backyardOpen concept floorplanGourmet kitchenDual vanityPorcelain tile flooring throughoutGranite countertops
Zillow last checked:
Listing updated:
Listed by:
The Krupala Team 956-245-2860,
KELLER WILLIAMS LRGV
Bought with:
Dylan De La Fuente, TREC # 0746865
Sapphire Prime Realty
Source: RGVMLS,MLS#: 29748515
Facts & features
Interior
Bedrooms & bathrooms
- Bedrooms: 3
- Bathrooms: 2
- Full bathrooms: 2
Primary bathroom
- Features: Double Vanity, Shower Only
Heating
- Central, Electric
Appliances
- Included: Dryer, Washer, Electric Water Heater
Features
- Ceiling Fan(s)
- Flooring: Tile
Interior area
- Total structure area: 1,517
- Total interior livable area: 1,517 sqft
Property
Parking
- Total spaces: 2
- Parking features: Garage, Attached, Garage Faces Front
- Attached garage spaces: 2
Features
- Levels: One
- Patio & porch: Covered
- Pool features: None
- Fencing: Privacy
Lot
- Size: 6,535 Square Feet
Details
- Parcel number: 7896370060011000
Construction
Type & style
- Home type: SingleFamily
- Property subtype: Single Family Residence
Materials
- Stone, Stucco
- Foundation: Slab
- Roof: Composition
Condition
- Year built: 2020
Utilities & green energy
- Sewer: Public Sewer
- Water: Public
Green energy
- Energy efficient items: Thermostat
Community & HOA
Community
- Subdivision: The Woodlands
HOA
- Has HOA: No
Location
- Region: Brownsville
Financial & listing details
- Tax assessed value: $272,856
- Annual tax amount: $4,554
- Date on market: 7/14/2026
- Listing terms: Cash,Conventional,FHA,VA Loan
- Road surface type: Paved
Price history
| Date | Event | Price |
|---|---|---|
| 12/21/2023 | Sold | -- |
Source:  RGVMLS #29748515 Report a problem RGVMLS #29748515 Report a problem | ||
| 11/26/2023 | Pending sale | $239,900$158/sqft |
Source: Greater McAllen AOR #418061 Report a problem | ||
| 11/6/2023 | Listed for sale | $239,900$158/sqft |
Source: RGVMLS #29748515 Report a problem | ||
Public tax history
| Year | Property taxes | Tax assessment |
|---|---|---|
| 2025 | $4,554 -21.9% | $272,856 -0.4% |
| 2024 | $5,830 +3.1% | $273,973 +4.8% |
| 2023 | $5,657 +18.1% | $261,401 +36.3% |
| 2022 | $4,790 | $191,744 +35.3% |
| 2021 | -- | $141,704 +333.7% |
| 2020 | -- | $32,676 +15.3% |
| 2019 | $734 | $28,350 |
Find assessor info on the county website
Neighborhood: 78526
Nearby homes
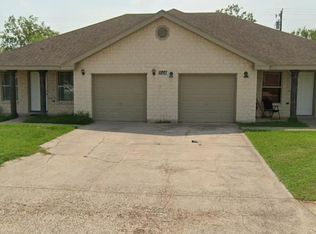
- $---- bd-- ba2.2k sqft6661 Garden Woods Ave, Brownsville, TX 78526Sold
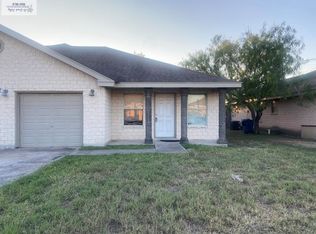
- $256,3003 bd2 ba1.1k sqft6661 Garden Woods Ave #B, Brownsville, TX 78526Off Market
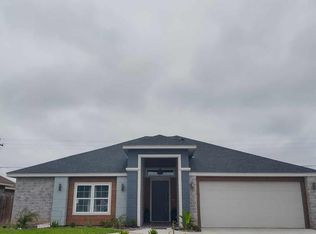
- $339,4003 bd3 ba2k sqft6972 Heritage Oak Dr, Brownsville, TX 78526Off Market
- $275,837-- bd-- ba2.2k sqft6657 Garden Woods Ave, Brownsville, TX 78526Off Market
- $276,073-- bd-- ba2.2k sqft6665 Garden Woods Ave, Brownsville, TX 78526Off Market
- $329,200-- bd-- ba2k sqft6951 Heritage Oak Dr, Brownsville, TX 78526Off Market
- $368,4766 bd4 ba3.6k sqft6653 Garden Woods Ave, Brownsville, TX 78526Off Market
- $227,300-- bd-- ba1.2k sqft6955 Heritage Oak Dr, Brownsville, TX 78526Off Market
Nearby schools
GreatSchools rating
- 9/10Rancho Verde Elementary SchoolGrades: PK-5Distance: 2 mi
- 6/10Resaca Middle SchoolGrades: 6-8Distance: 2 mi
- 6/10Los Fresnos High SchoolGrades: 9-12Distance: 6.1 mi
Schools provided by the listing agent
- Elementary: Los Fresnos
- Middle: Los Fresnos
- High: Los Fresnos
- District: Los Fresnos C.I.S.D.
Source: RGVMLS. This data may not be complete. We recommend contacting the local school district to confirm school assignments for this home.
- Texas
- Cameron County
- Brownsville
- 78526
- 6960 Heritage Oak Dr
