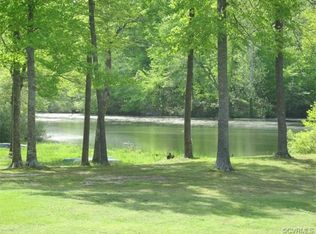
Tucked away on 4.3 acres in scenic Gloucester, 6960 Hidden Brook Dr offers a rare opportunity to enjoy privacy, space, and a peaceful setting without feeling disconnected from everyday conveniences. This thoughtfully designed home features 3 bedrooms, 2.5 bathrooms, and nearly 3,000 square feet of living space, providing comfort and flexibility for a variety of lifestyles. A private pond adds to the property’s natural beauty, creating a relaxing backdrop for outdoor enjoyment, quiet reflection, or entertaining guests. The expansive acreage allows room to roam, garden, explore hobbies, or simply enjoy the freedom of wide-open space. Located just minutes from local schools, shopping, and dining, this property blends the calm of country living with easy access to town amenities. If you’re searching for a home that offers both breathing room and everyday practicality, this one is not to be missed. Schedule your showing today and experience all this property has to offer.
Sold
$560,000
6960 Hidden Brook Dr, Gloucester, VA 23061
3beds
2,958sqft
Single Family Residence
Built in 1994
4.39 Acres Lot
$574,900 Zestimate®
$189/sqft
$2,936 Estimated rent
Home value
$574,900
$489,000 - $678,000
$2,936/mo
Zestimate® history
Owner options
List your home for rent
$2,936/mo
Rent Zestimate®
Find your next renter with Zillow Rental Manager. Plus, with online applications, you can quickly screen prospective tenants – for free.
$2,936/mo
Rent Zestimate®
Refinance and save
$3,283/mo
Est. payment
Refinancing to a lower rate could help reduce your monthly payments and save thousands over the life of the loan.
$3,283/mo
Est. payment
Explore your selling options
Work with a Zillow partner agent
Leverage their expertise and Zillow's premium Showcase listings to get your home seen by more buyers.
Get startedList with your own agent
Get your home in front of millions of buyers by listing it on Zillow.
Learn how to do itSell it yourself
Take full control of how buyers see your home on Zillow by listing For Sale by Owner (FSBO).
List your homeWhat's special
Private pondExpansive acreage
Zillow last checked:
Listing updated:
Listed by:
Shanon Johnson,
EXP Realty LLC 866-825-7169,
Jeremy Johnson,
EXP Realty LLC
Bought with:
Ashley Clevenger
Keller Williams Town Center
Source: REIN Inc.,MLS#: 10606346
Facts & features
Interior
Bedrooms & bathrooms
- Bedrooms: 3
- Bathrooms: 3
- Full bathrooms: 2
- 1/2 bathrooms: 1
Rooms
- Room types: 1st Floor BR, 1st Floor Primary BR, Attic, Breakfast Area, PBR with Bath, Utility Room
Primary bedroom
- Level: First
Heating
- Electric, Heat Pump
Cooling
- Central Air
Appliances
- Included: 220 V Elec, Dishwasher, Dryer, Microwave, Electric Range, Refrigerator, Washer, Water Softener, Electric Water Heater
Features
- Cathedral Ceiling(s), Walk-In Closet(s), Ceiling Fan(s), Central Vacuum
- Flooring: Carpet, Laminate/LVP
- Has basement: Yes
- Has fireplace: No
Interior area
- Total interior livable area: 2,958 sqft
Property
Parking
- Total spaces: 2
- Parking features: Garage Att 2 Car, Driveway, Garage Door Opener
- Attached garage spaces: 2
- Has uncovered spaces: Yes
Features
- Stories: 2
- Patio & porch: Deck
- Pool features: None
- Has spa: Yes
- Spa features: Bath
- Fencing: None
- Has view: Yes
- View description: Water
- Has water view: Yes
- Water view: Water
- Waterfront features: Pond
Lot
- Size: 4.39 Acres
- Features: Wooded
Details
- Parcel number: 22373
- Zoning: SC-1
- Other equipment: Backup Generator
Construction
Type & style
- Home type: SingleFamily
- Architectural style: Cape Cod
- Property subtype: Single Family Residence
Materials
- Brick, Vinyl Siding
- Foundation: Basement
- Roof: Asphalt Shingle
Condition
- New construction: No
- Year built: 1994
Utilities & green energy
- Sewer: Septic Tank
- Water: Well
- Utilities for property: Cable Hookup
Community & HOA
Community
- Subdivision: All Others Area 121
HOA
- Has HOA: No
Location
- Region: Gloucester
Financial & listing details
- Price per square foot: $189/sqft
- Tax assessed value: $468,910
- Annual tax amount: $2,781
- Date on market: 10/16/2025
Price history
Price history is unavailable.
Public tax history
| Year | Property taxes | Tax assessment |
|---|---|---|
| 2025 | $2,926 +5.2% | $468,910 |
| 2024 | $2,781 | $468,910 |
| 2023 | $2,781 -2% | $468,910 +21.4% |
| 2022 | $2,838 +4.3% | $386,180 |
| 2021 | $2,723 +12.1% | $386,180 +12.4% |
| 2018 | $2,429 | $343,500 |
| 2017 | $2,429 -5% | $343,500 -5.3% |
| 2016 | $2,557 | $362,740 -11.6% |
| 2015 | $2,557 +101.4% | $410,500 |
| 2014 | $1,270 | $410,500 |
| 2013 | -- | $410,500 |
| 2012 | -- | $410,500 |
| 2011 | -- | $410,500 |
| 2010 | -- | $410,500 +16.3% |
| 2009 | -- | $353,100 |
| 2008 | -- | $353,100 |
Find assessor info on the county website
Neighborhood: 23061
Nearby homes
- $507,9003 bd3 ba2k sqft6954 Hidden Brook Dr, Gloucester, VA 23061Off Market
- $631,0003 bd3 ba2.4k sqft6976 Hidden Brook Dr, Gloucester, VA 23061Off Market

- $370,5003 bd3 ba1.5k sqft6966 Hidden Brook Dr, Gloucester, VA 23061Off Market
- $348,0003 bd2 ba1.6k sqft6947 Hidden Brook Dr, Gloucester, VA 23061Off Market
- $426,9004 bd2 ba1.9k sqft6917 Hidden Brook Dr, Gloucester, VA 23061Off Market
- $539,5003 bd2 ba2.6k sqft6950 Hidden Brook Dr, Gloucester, VA 23061Off Market
- $350,0003 bd2 ba2k sqft5990 Lamberth Ln, Gloucester, VA 23061Sold
- $567,1003 bd2 ba2.1k sqft5856 Ladysmeade Ln, Gloucester, VA 23061Off Market
Nearby schools
GreatSchools rating
- 9/10Botetourt Elementary SchoolGrades: PK-5Distance: 3.1 mi
- 7/10Page MiddleGrades: 6-8Distance: 0.9 mi
- 6/10Gloucester High SchoolGrades: 9-12Distance: 0.7 mi
Schools provided by the listing agent
- Elementary: Botetourt Elementary
- Middle: Page Middle
- High: Gloucester
Source: REIN Inc.. This data may not be complete. We recommend contacting the local school district to confirm school assignments for this home.
Get a cash offer in 3 minutes
Find out how much your home could sell for in as little as 3 minutes with a no-obligation cash offer.
Estimated market value
$574,900
Get a cash offer in 3 minutes
Find out how much your home could sell for in as little as 3 minutes with a no-obligation cash offer.
Estimated market value
$574,900
- Virginia
- Gloucester County
- Gloucester
- 23061
- 6960 Hidden Brook Dr
Nearby cities
Nearby zip codes
Other Gloucester Topics
